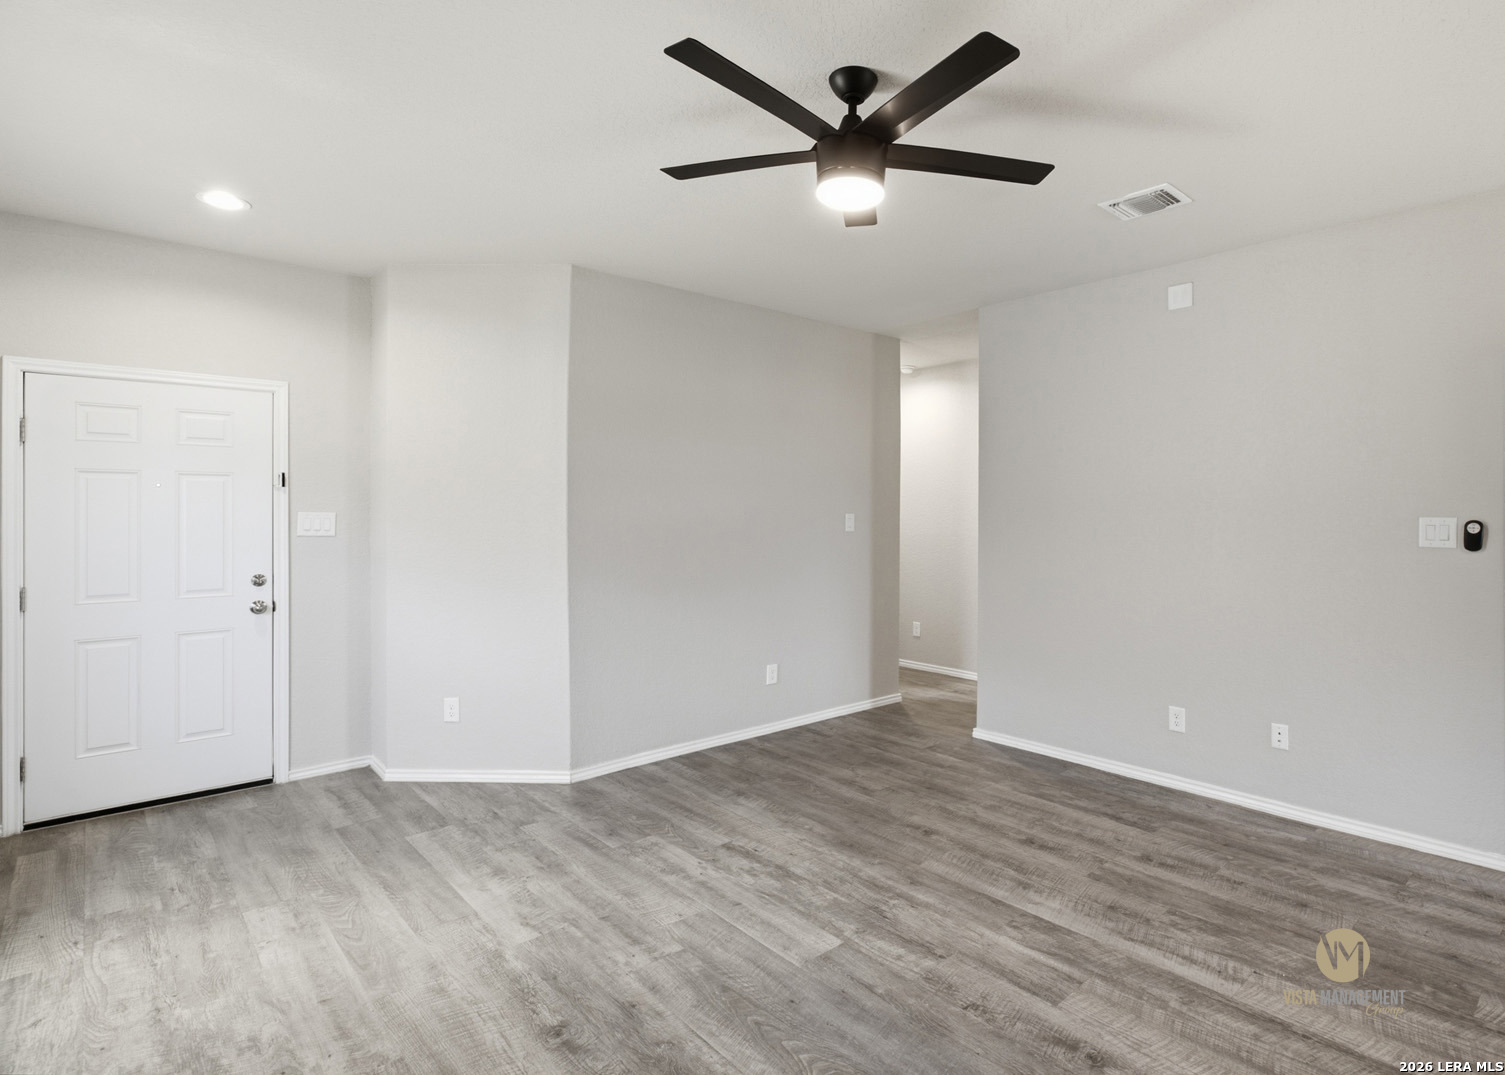
Property photo 1
Property photo 2
Property photo 3
Property photo 4
Property photo 5
3 Beds
2 Baths
1,234 sqft

$1,495

7421 CAPRICORN WAY, CONVERSE TX, 78109

Price per sqft$1.21
Built in2022
Property size1,234 sqft
Property typeResidential

Overview

Active

New

Listed Nov 2, 2026

Updated 18h ago

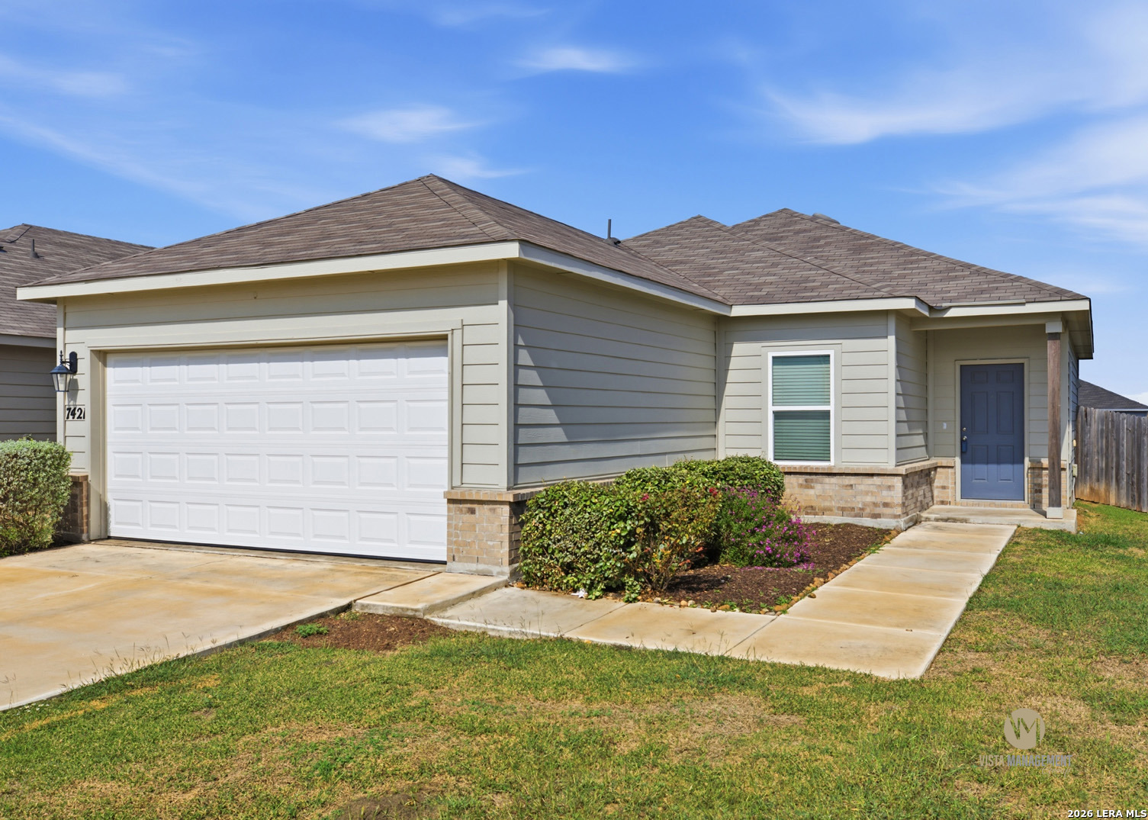
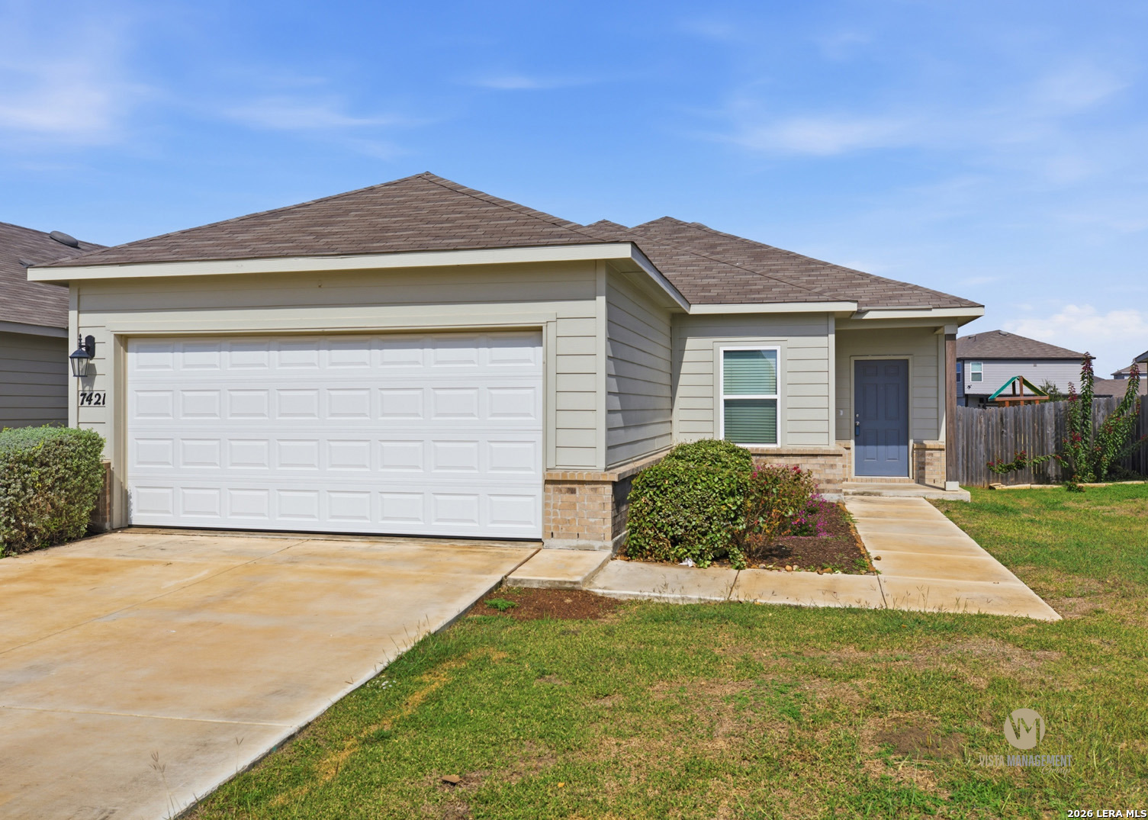
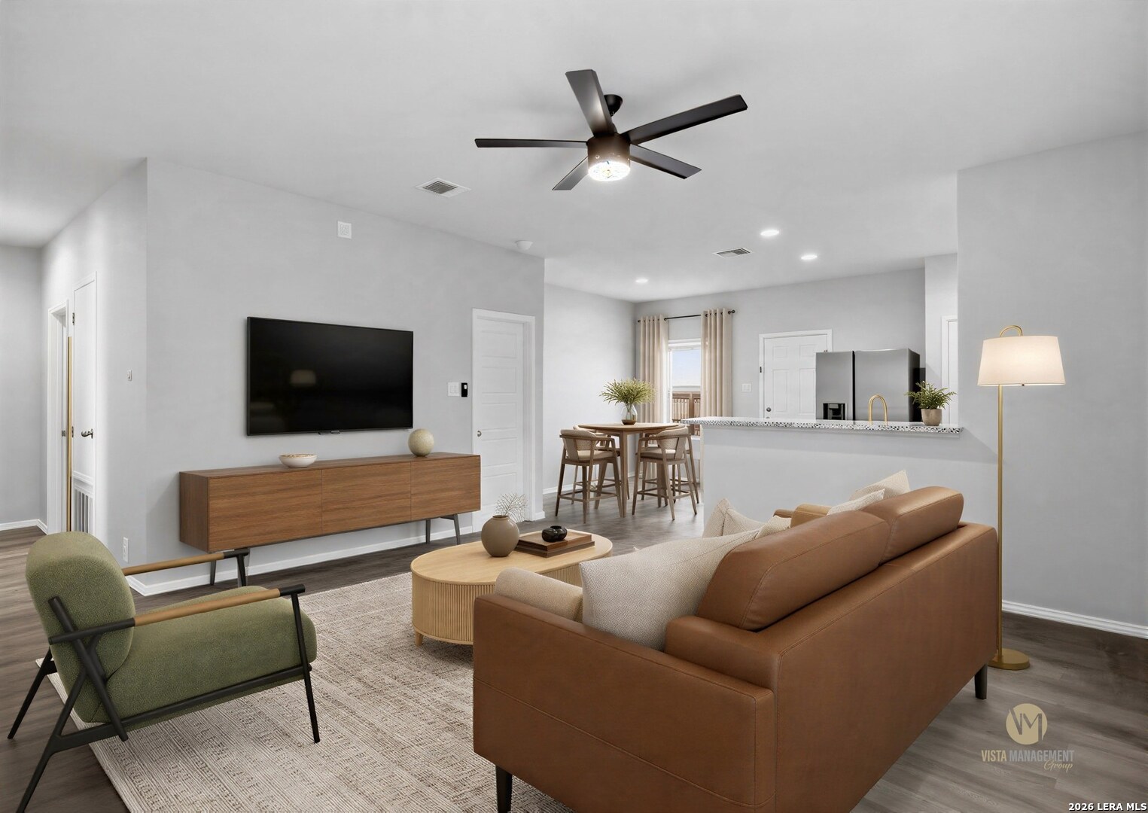
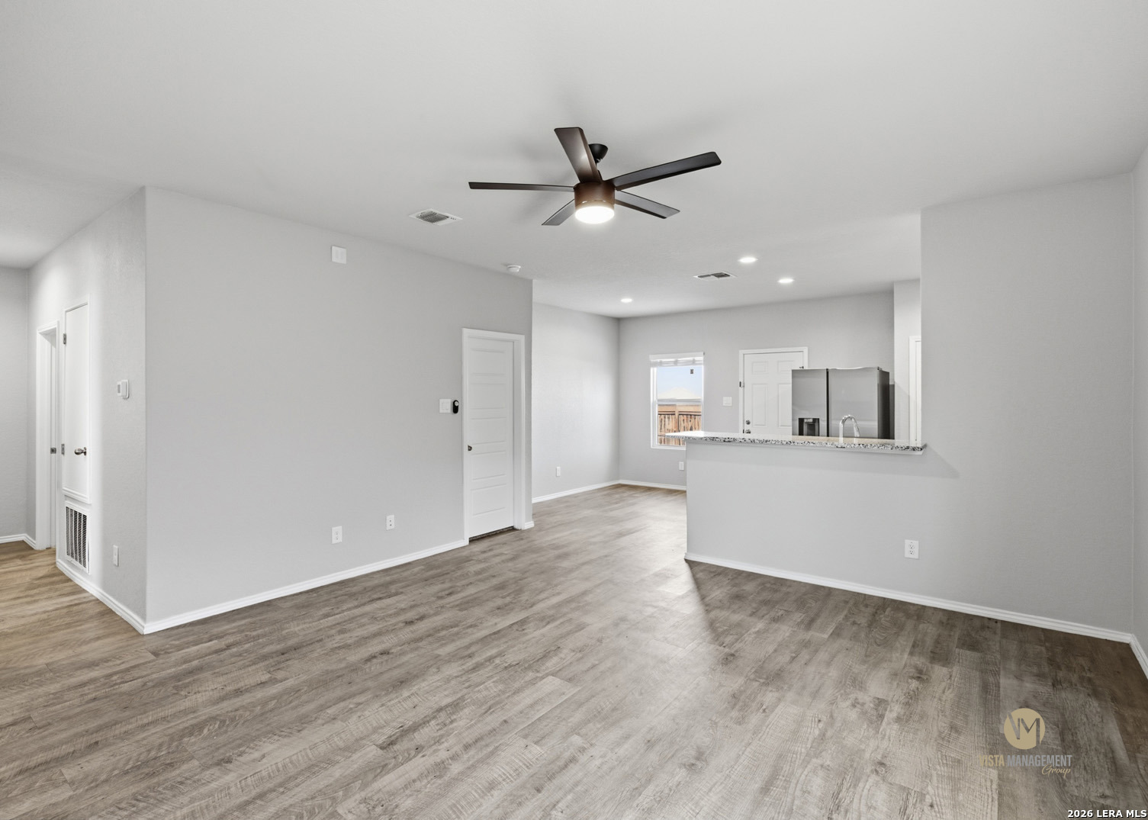
Welcome to 7421 Capricorn Way, located in the desirable Horizon Pointe community in Converse! Built in 2022, this 3-bedroom, 2-bath home offers 1,233 square feet of comfortable living space. Enjoy the convenience of no carpet in the main living areas, with carpeting only in the bedrooms, along with ceiling fans for added comfort! The kitchen comes equipped with a refrigerator, making your move-in even easier. Located within Judson ISD, this home offers easy access to Loop 1604, I-10, Randolph Air Force Base, and Fort Sam Houston. Enjoy nearby shopping, dining, and everyday conveniences, including H-E-B, Walmart, IKEA, and The Forum shopping area. Outdoor recreation is also within reach at Converse City Park, while Horizon Pointe offers neighborhood amenities including a community pool, playground, and walking trails. With its newer construction, low-maintenance flooring, convenient location, and access to shopping, dining, and major highways, this home has plenty to offer. Schedule your showing today!All Vista Management Group residents are enrolled in the Resident Benefits Package (RBP) for $65.00/month which includes liability insurance, credit building to help boost the resident's credit score with timely rent payments, up to $1M Identity Theft Protection, HVAC air filter delivery (for applicable properties), move-in concierge service making utility connection and home service setup a breeze during your move-in, our best-in-class resident rewards program, and much more! More details upon application.

$10/mo

Est. mortgage payment based on a $1,495 home price.

All estimates are provided by Luxury Presence for informational purposes only. Actual amounts may vary.

Additional information

MLS® ID
2027756
Available since
November 2, 2026

Interior Features

Bedrooms
3
Bathrooms
2
Fireplace
Yes
Cooling
Yes
Heating
Yes
Basement
No

Exterior Features

Lot Size
0.12 Acres
MLS provider logo

Courtesy of Christen Garcia, Vista Management Group LLC

Listing Contact: (210) 970-8388

Source:  ©2026 Local Expertise Regional Access

The data relating to real estate for sale on this website comes in part from the Internet Data exchange (IDX) program of the Local Expertise Regional Access®. IDX information is provided exclusively for consumers' personal, non-commercial use and may not be used for any purpose other than to identify prospective properties consumers may be interested in purchasing. Real estate listings held by brokerage firms other than , are indicated by detailed information about them such as the name of the listing firms. Information deemed reliable but not guaranteed. The MLS may, at its discretion, require use of other disclaimers as necessary to protect participants and/or the MLS from liability. Copyright © [[year] Local Expertise Regional Access®. All Rights Reserved.

Data last updated 4:37 AM UTC, 11/3/2026

Powered by Luxury Presence