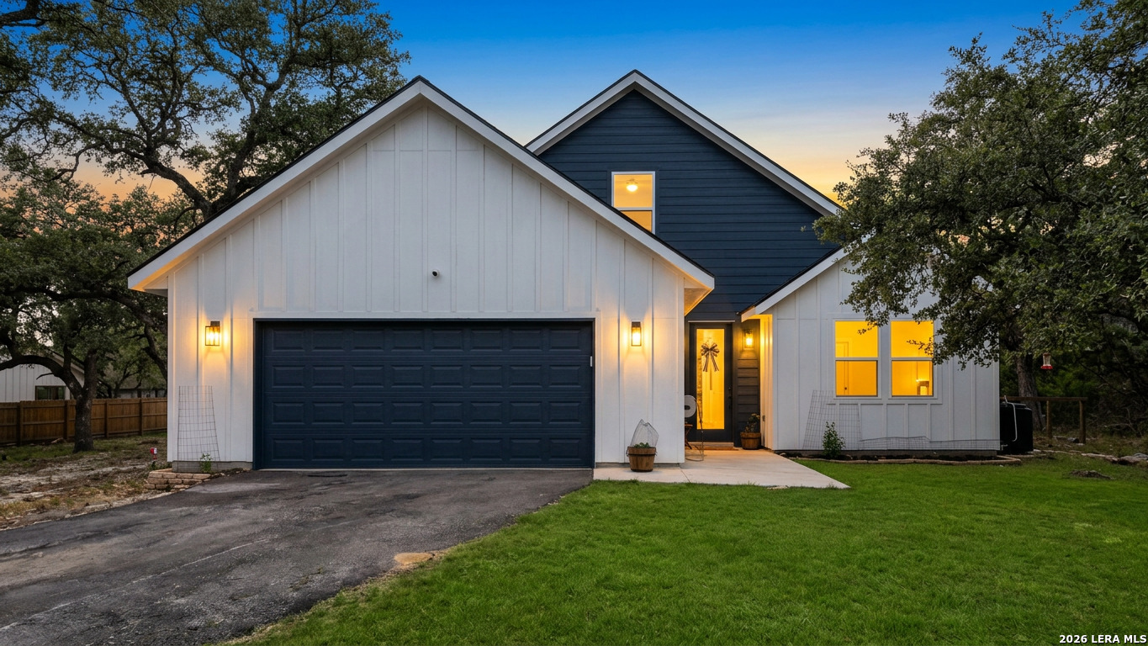
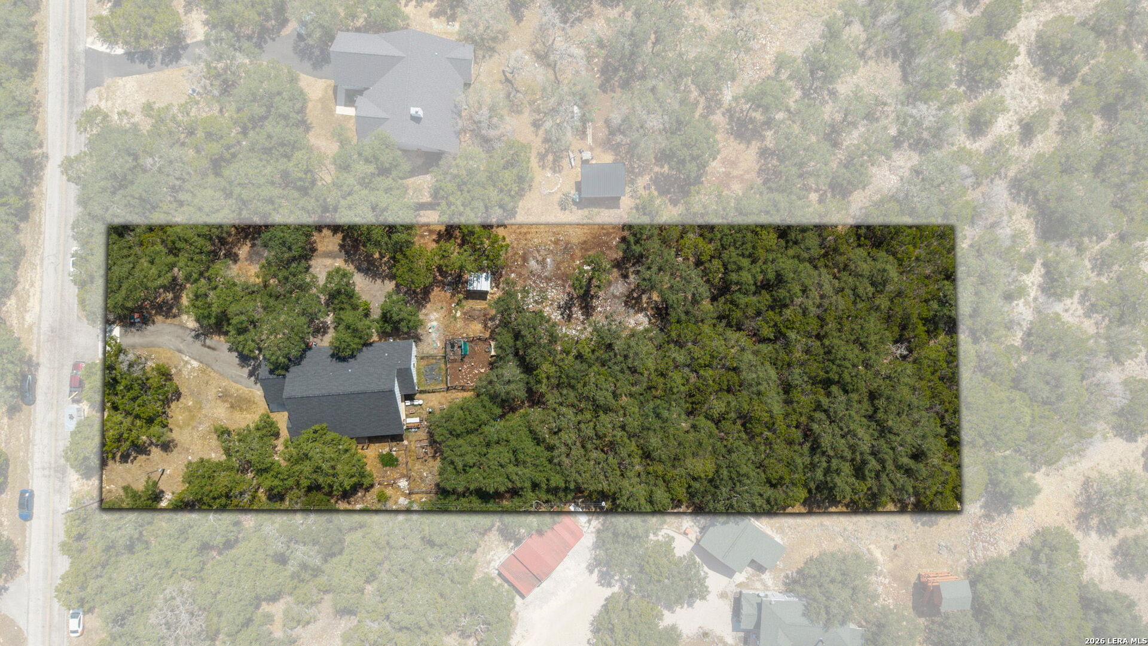
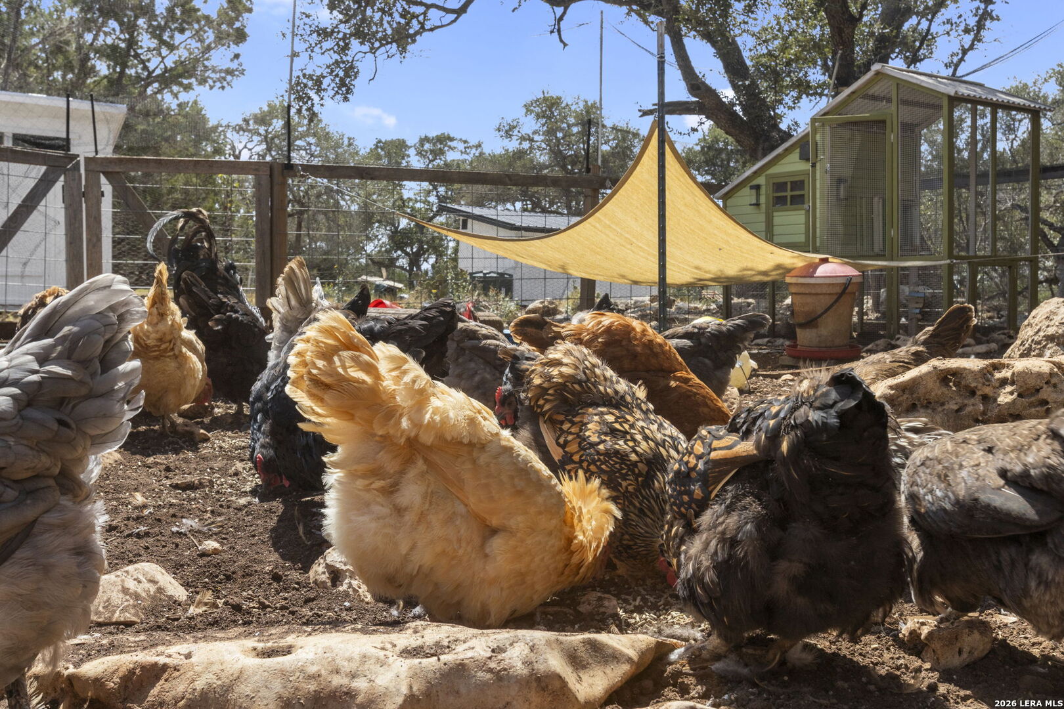
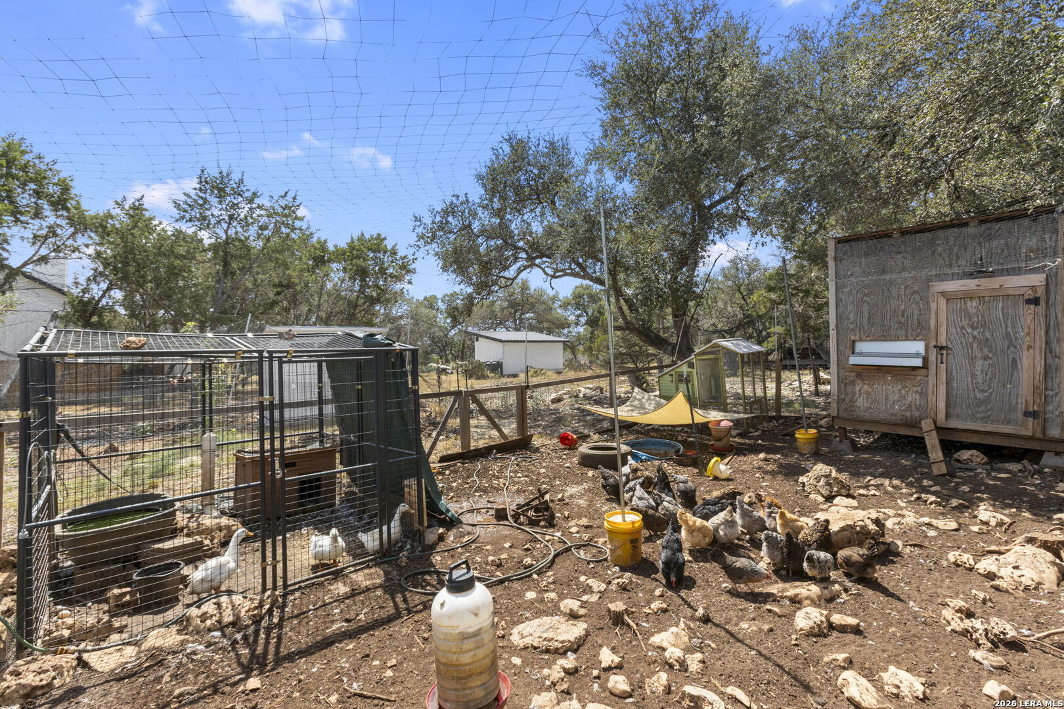
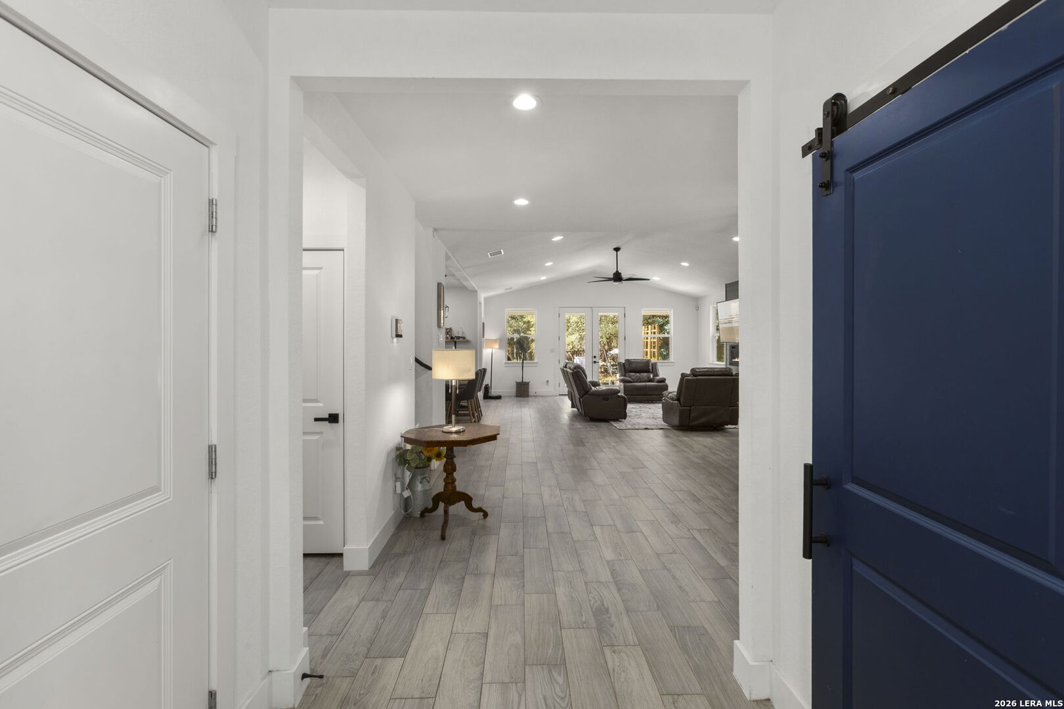
Some mornings start with a walk out to the coop to collect fresh eggs, a stop at the raised garden beds and young fruit trees, and a quiet stroll down a private trail beneath the live oaks. At 108 Highland Woods, the setup for that life is already in place. Set on 1.5 wooded acres near Boerne, this 2022 modern farmhouse makes its first impression with crisp white board-and-batten, a deep navy center gable, and black lantern sconces, all framed by sprawling mature oaks. It's a recent build with the space and privacy that make Hill Country living so appealing, and the owners have spent the past three years thoughtfully improving it inside and out. Just off the foyer, a private office keeps work separate from home, with a hardwired network connection that runs upstairs. Beyond it, the home opens into a light-filled great room of more than 24 feet beneath a vaulted ceiling, anchored by a charcoal shiplap feature wall with a linear fireplace. The open kitchen is made for both everyday cooking and gathering. White shaker cabinetry is stacked to the ceiling, with quartz countertops and full-height subway tile behind a stainless chimney hood. Floating shelves of reclaimed barn wood, matte black hardware, and a contrasting charcoal island with seating for four finish the space. Behind it, the walk-in pantry has custom cabinetry, counters, and built-in shelving. French doors open straight to the covered patio. The primary suite sits apart from the secondary bedrooms and is a true retreat. Its showpiece is a glass-enclosed wet room wrapped in marble-look tile over a black hexagon mosaic floor. It holds a freestanding soaking tub with a wall-mounted faucet, a rain shower, and a handheld wand, all in matte black beneath a lantern chandelier. Upgraded fixtures include a water-wise shower head and motion-activated sink faucets. Two more bedrooms on the main floor share a full bath in their own wing, and a dedicated laundry room keeps daily life organized. Upstairs, a nearly 500-square-foot loft with its own study nook is ready to be a game room, media room, home gym, or creative studio. Outside, the land has been planned with intention. Cedar has been cleared at least 15 feet around the home, and fencing set into drilled limestone post holes divides the yard into dedicated spaces. From the covered patio, you look out over a fenced play yard where a steel playscape sits under oaks strung with lights. A separate fenced garden has a trio of raised beds, a cedar trellis bed planted for grapevines, and vertical growing towers. Along the south side of the home, six fruit trees (two apple, two peach, and two pear) have been planted. A dog run connects to the home through a pet door. The poultry area is fully fenced and netted overhead, with an 88 walk-in chicken coop and a duck enclosure, and the established flock of chickens and ducks conveys with the home. A 7.510 Yardline storage shed and a trash bin corral keep things tidy. A cleared dirt drive reaches the back of the property, and an additional 3060-foot cleared area offers room for whatever comes next. From the play yard, a nature trail winds through the trees to the back property line, giving you a private walk every day. The improvements carry through to the systems as well: * Water: Aquasure water softener and sediment pre-filter, a new water heater (2025), and a replaced booster pump with a 3-year warranty * Security: Vivint system with doorbell and driveway cameras, plus an additional back-of-house camera and motion lighting * Drainage: rocked culvert at the street for runoff control This is a rare chance to live closer to the land without giving up a beautiful, modern home. The groundwork for a more self-sufficient, outdoor-centered life is already laid. All that's left is to move in.