Leave a Message

By providing your contact information to Option One Real Estate, your personal information will be processed in accordance with Option One Real Estate's Privacy Policy. By checking the box(es) below, you expressly consent to receive marketing or promotional real estate communication from Option One Real Estate in the manner selected by you. For SMS text messages, message frequency varies. Message and data rates may apply. Consent is not a condition of purchase of any goods or services. You may opt out of receiving further communications from Option One Real Estate at any time. To opt out of receiving SMS text messages, reply STOP to unsubscribe. SMS text messaging is subject to our Terms of Use.

Thank you for your message. We will be in touch with you shortly.

111 LONGHORN RD
111 LONGHORN RD
111 LONGHORN RD
111 LONGHORN RD
111 LONGHORN RD
111 LONGHORN RD
111 LONGHORN RD
111 LONGHORN RD
111 LONGHORN RD
111 LONGHORN RD
111 LONGHORN RD
111 LONGHORN RD
111 LONGHORN RD
111 LONGHORN RD
111 LONGHORN RD
111 LONGHORN RD
111 LONGHORN RD
111 LONGHORN RD
111 LONGHORN RD
111 LONGHORN RD
111 LONGHORN RD
111 LONGHORN RD
111 LONGHORN RD
111 LONGHORN RD
111 LONGHORN RD
111 LONGHORN RD
111 LONGHORN RD
111 LONGHORN RD
111 LONGHORN RD
111 LONGHORN RD
111 LONGHORN RD
111 LONGHORN RD
111 LONGHORN RD
111 LONGHORN RD
111 LONGHORN RD
111 LONGHORN RD
111 LONGHORN RD
111 LONGHORN RD
111 LONGHORN RD
111 LONGHORN RD
111 LONGHORN RD
111 LONGHORN RD
111 LONGHORN RD
111 LONGHORN RD
111 LONGHORN RD
111 LONGHORN RD
111 LONGHORN RD
111 LONGHORN RD
111 LONGHORN RD
SEE ALL PHOTOS
111 LONGHORN RD
111 LONGHORN RD
111 LONGHORN RD
111 LONGHORN RD
111 LONGHORN RD
111 LONGHORN RD
111 LONGHORN RD
111 LONGHORN RD
111 LONGHORN RD
111 LONGHORN RD
111 LONGHORN RD
111 LONGHORN RD
111 LONGHORN RD
111 LONGHORN RD
111 LONGHORN RD
111 LONGHORN RD
111 LONGHORN RD
111 LONGHORN RD
111 LONGHORN RD
111 LONGHORN RD
111 LONGHORN RD
111 LONGHORN RD
111 LONGHORN RD
111 LONGHORN RD
111 LONGHORN RD
111 LONGHORN RD
111 LONGHORN RD
111 LONGHORN RD
111 LONGHORN RD
111 LONGHORN RD
111 LONGHORN RD
111 LONGHORN RD
111 LONGHORN RD
111 LONGHORN RD
111 LONGHORN RD
111 LONGHORN RD
111 LONGHORN RD
111 LONGHORN RD
111 LONGHORN RD
111 LONGHORN RD
111 LONGHORN RD
111 LONGHORN RD
111 LONGHORN RD
111 LONGHORN RD
111 LONGHORN RD
111 LONGHORN RD
111 LONGHORN RD
111 LONGHORN RD
111 LONGHORN RD
Courtesy of Option One Real Estate
For Sale

111 LONGHORN RD

111 LONGHORN RD, STOCKDALE, TX 78160

$315,000
$315,000

111 LONGHORN RD

4 Beds 2 Baths 2,128 Sq.Ft. 3 Acres

Description

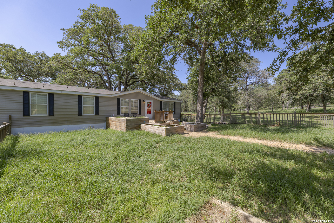
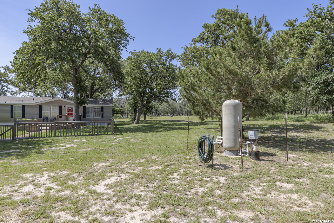
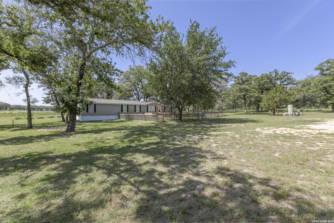
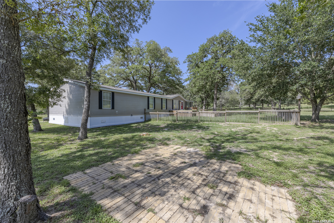
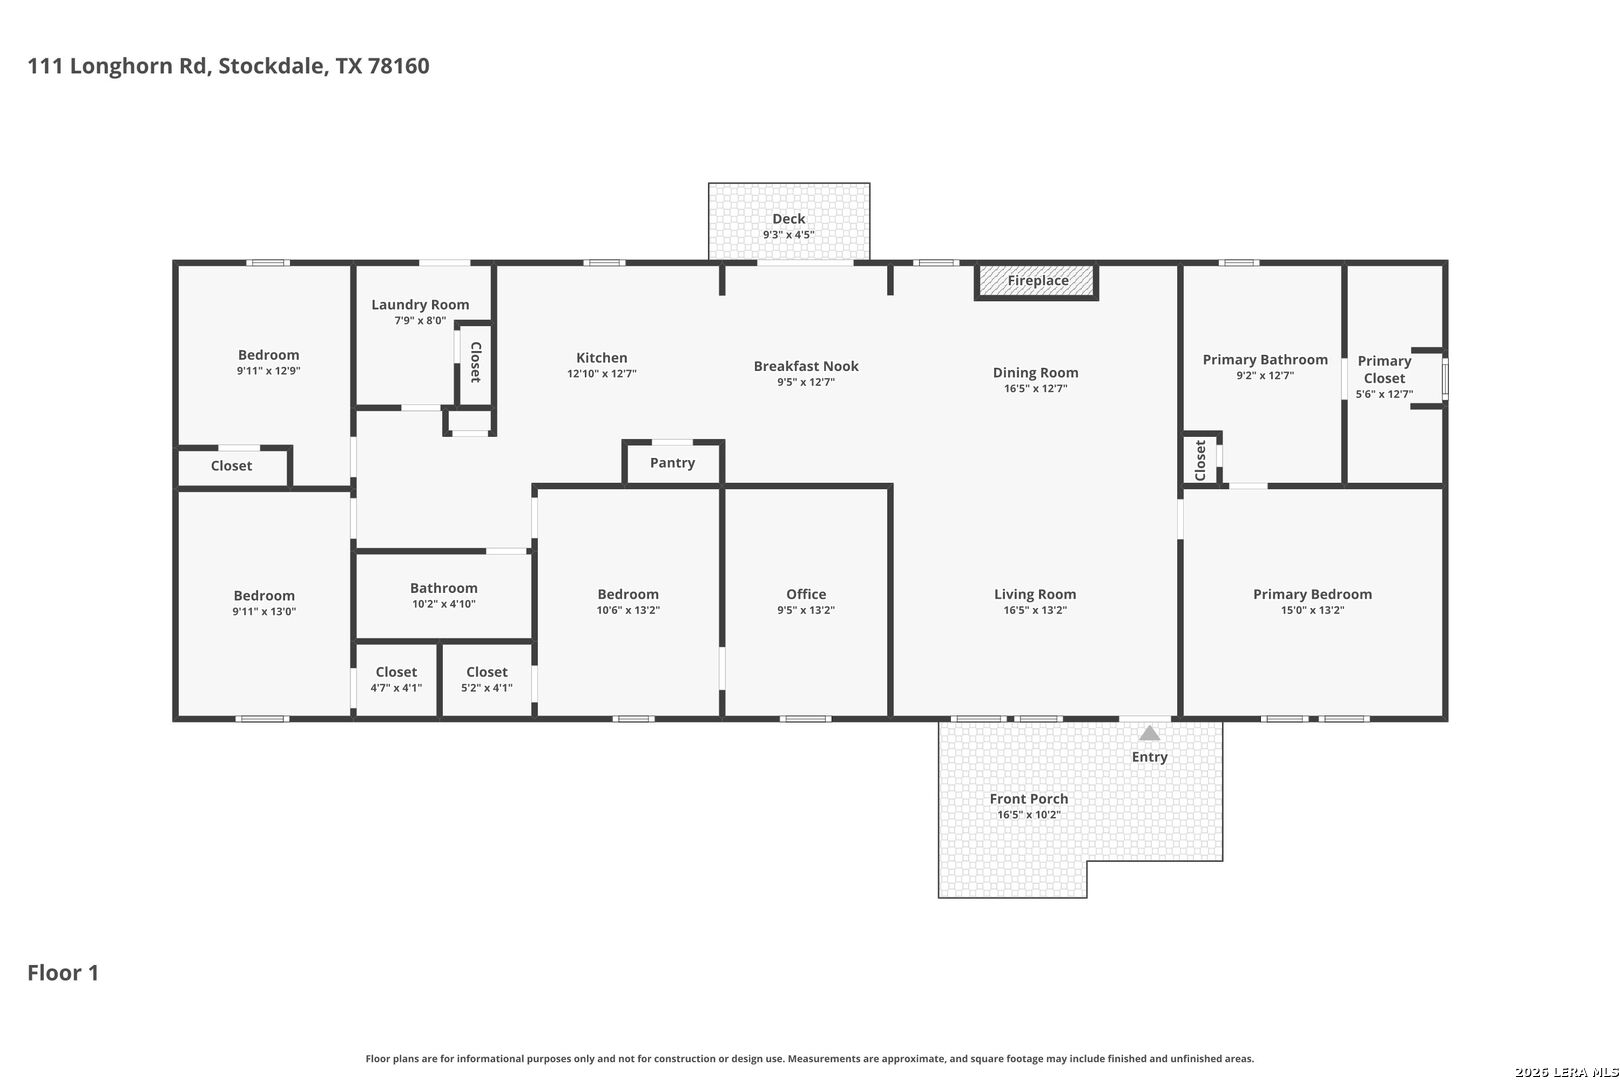
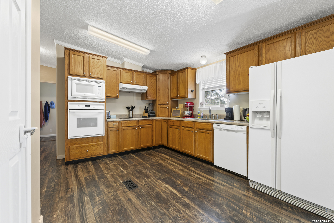
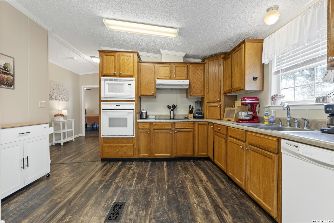
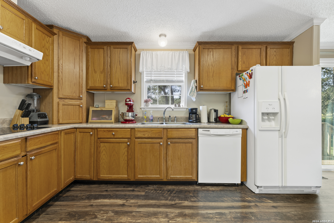
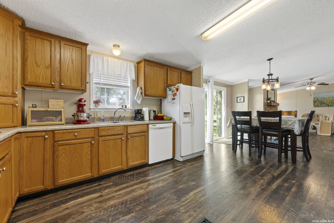
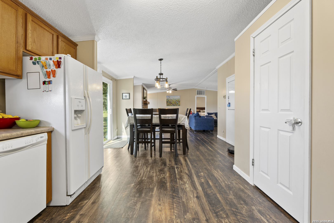
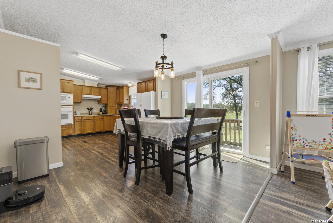
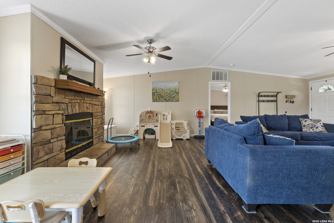
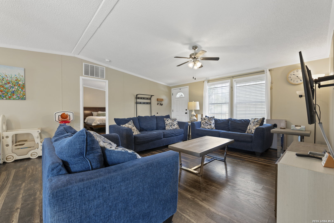
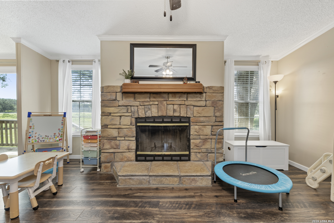
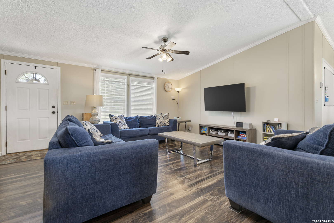
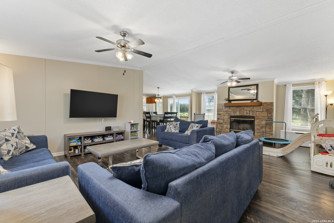
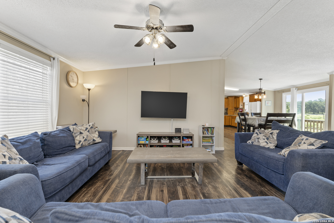
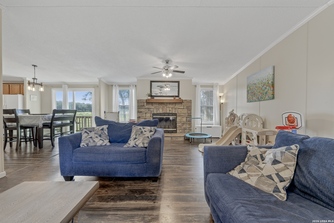
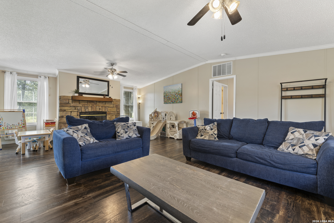
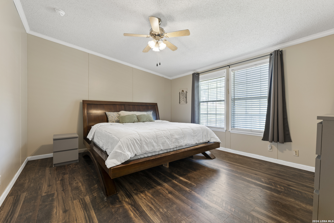
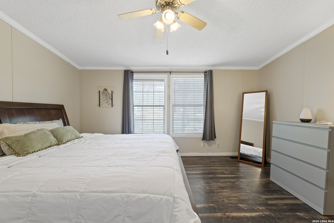
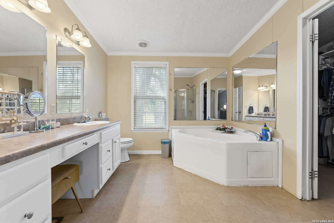
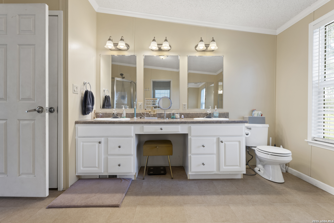
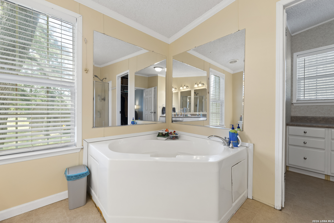
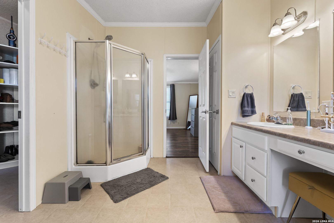
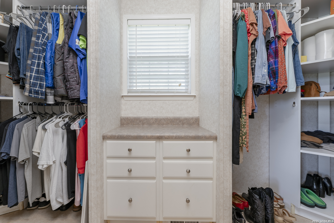
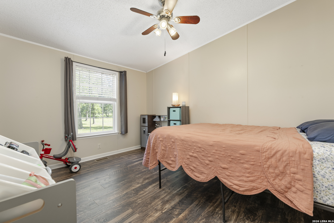
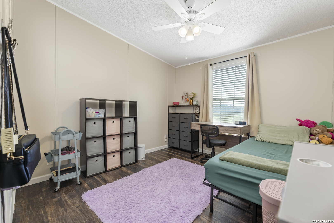
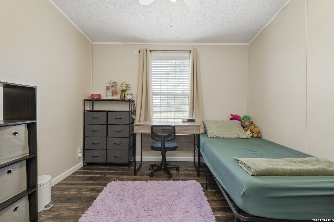
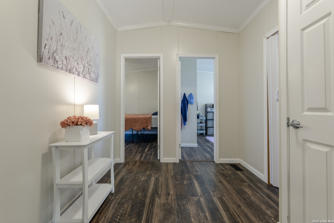
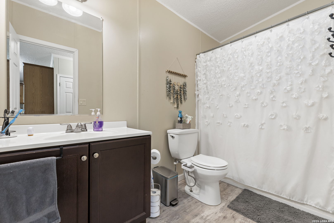
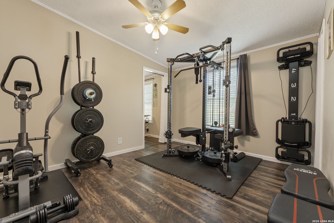
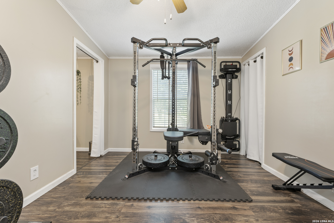
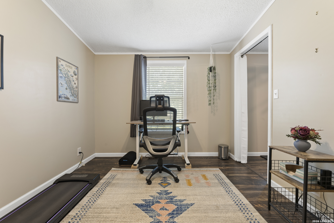
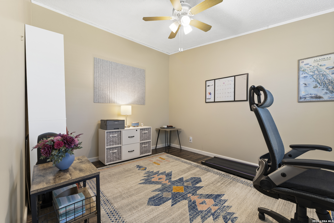
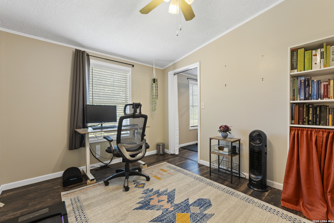
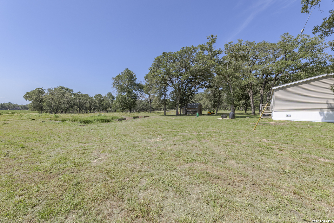
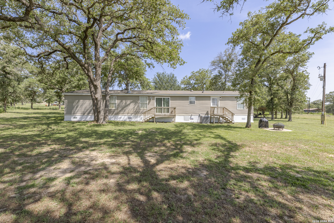
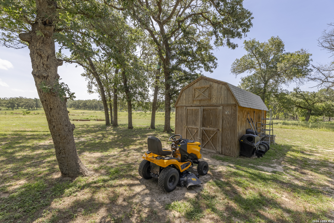
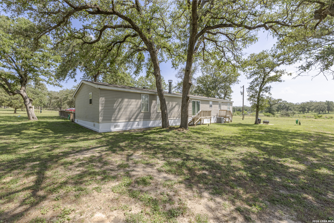
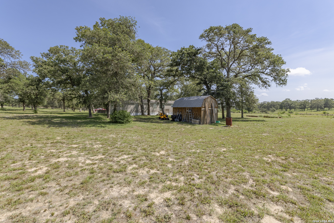
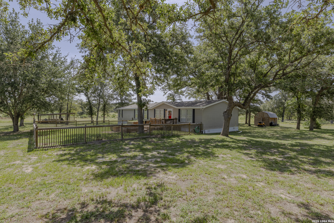
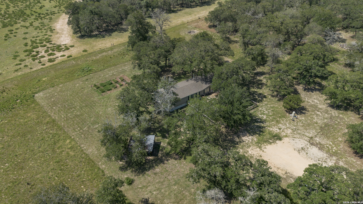
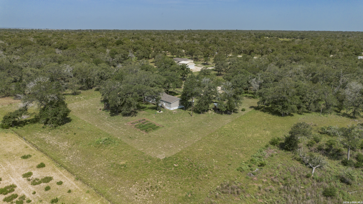
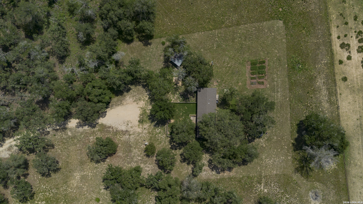
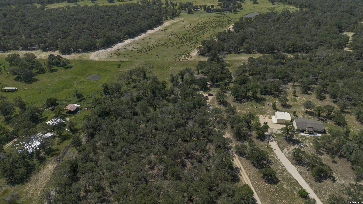
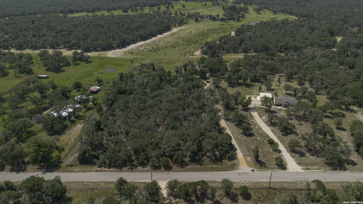
Welcome to your new home in the peaceful country where living meets modern comfort. Nestled on approximately 3 beautiful acres with mature trees, this well-maintained 4-bedroom home also has the ability to be versatile room(s) that could be perfect for a home office, or playroom. Inside, you'll find high-end laminate flooring throughout the spacious, open-concept living areas, creating a warm and inviting atmosphere. The split-bedroom floor plan offers added privacy, with the primary suite tucked away from the secondary bedrooms., it offers plenty of space and a full bath with separate shower and garden tub with double vanities and is ready to be your own private retreat. Your kitchen offers gorgeous oak cabinets, that provide plenty of storage for you, and white appliances. Your living room is large and bright and airy; you can cozy up by the fireplace on cool evenings or relax while taking in the tranquil views of your expansive property. Your back yard is ready for those family and friend's BBQ's, with more than enough room for what you may want to have back here. Whether you're looking for room to spread out, entertain, or simply enjoy the beauty of country living, this property offers the perfect blend of space, comfort, and flexibility.

Share Property

Location

111 LONGHORN RD, STOCKDALE, TX 78160

Status

For Sale
Yasmina Slaughter

Yasmina Slaughter

Features & Amenities

Interior

  • total bedrooms4
  • Total bathrooms2
  • full bathrooms2
  • Flooring LMNAT
  • Fireplace ONE, LIVRM
  • APPLIANCES CLFNS, WSHCN, DRYCN, CKTOP, BIOVN, MCOVN, DSHWR, ICMKR, SMKAL, ELWTR, SMCK, SLCNT
  • other interior Features _1 LVAR, HGHCL, OPEN, CABLE, INTRN, LDYMAIN, WIC

Area & Lot

  • Status For Sale
  • Living Area2,128 Sq.Ft.
  • Total Area2,128 Sq.Ft.
  • Lot Area3 Acres
  • MLS® ID1995750
  • TypeResidential
  • YEAR BUILT2003
  • Architecture Styles_1 STRY, TRDNL, MANUDOUBLE
  • Elementary SchoolSTOCKDALE
  • Middle SchoolSTOCKDALE
  • High SchoolSTOCKDALE
  • School DistrictSTOCKDALE

Exterior

  • STORIES1
  • water SourcePRVT, SPTIC
  • PoolNONE
  • roofCOMP
  • lot featuresCNTY, _2_5 AC, MATURETREES, LEVEL
  • parkingNONE
  • HEAT TYPECNTRL
  • AIR CONDITIONING_1 CNTR
  • sewerPRVT, SPTIC
  • SubstructureOTHER
  • HOA AmenitiesNONE
  • Green featuresPTHRM, CFANS
  • other exterior FeaturesDK_BL, PRFNC, STRG, TREES

Financial

  • Sales Price$315,000
  • Real Estate Tax $3,470/yr
View Virtual Tour
image

Schedule a Showing

We would love to show you our beautiful property. Please select your preferred date and time below. An agent will be in touch shortly to confirm your appointment.

Schedule a Showing

We would love to show you our beautiful property. Please select your preferred date and time below. An agent will be in touch shortly to confirm your appointment.

Thank you for your interest in 111 LONGHORN RD, STOCKDALE, TX 78160. We are reviewing your request and will be in touch shortly!

Mortgage Calculator

Estimate your monthly mortgage payment, including the principal and interest, property taxes, and HOA. Adjust the values to generate a more accurate rate.

All estimates are provided for informational purposes only. Actual amounts may vary.
$0,000 Your Payment 20 15 65
$0,000 Your Payment

Work With Us

A passionate and dedicated team equipped with the resources to help you achieve your buying and selling goals—here for you every step of the way.

Follow Us on Instagram