Leave a Message

By providing your contact information to Option One Real Estate, your personal information will be processed in accordance with Option One Real Estate's Privacy Policy. By checking the box(es) below, you expressly consent to receive marketing or promotional real estate communication from Option One Real Estate in the manner selected by you. For SMS text messages, message frequency varies. Message and data rates may apply. Consent is not a condition of purchase of any goods or services. You may opt out of receiving further communications from Option One Real Estate at any time. To opt out of receiving SMS text messages, reply STOP to unsubscribe. SMS text messaging is subject to our Terms of Use.

Thank you for your message. We will be in touch with you shortly.

214 Vizcaya
214 Vizcaya
214 Vizcaya
214 Vizcaya
214 Vizcaya
214 Vizcaya
214 Vizcaya
214 Vizcaya
214 Vizcaya
214 Vizcaya
214 Vizcaya
214 Vizcaya
214 Vizcaya
214 Vizcaya
214 Vizcaya
214 Vizcaya
214 Vizcaya
214 Vizcaya
214 Vizcaya
214 Vizcaya
214 Vizcaya
214 Vizcaya
214 Vizcaya
214 Vizcaya
SEE ALL PHOTOS
214 Vizcaya
214 Vizcaya
214 Vizcaya
214 Vizcaya
214 Vizcaya
214 Vizcaya
214 Vizcaya
214 Vizcaya
214 Vizcaya
214 Vizcaya
214 Vizcaya
214 Vizcaya
214 Vizcaya
214 Vizcaya
214 Vizcaya
214 Vizcaya
214 Vizcaya
214 Vizcaya
214 Vizcaya
214 Vizcaya
214 Vizcaya
214 Vizcaya
214 Vizcaya
214 Vizcaya
For Sale

214 Vizcaya

214 Vizcaya, BOERNE, TX 78006

$825,000
$825,000

214 Vizcaya

5 Beds 4 Baths 3,660 Sq.Ft. 0.3 Acres

Description

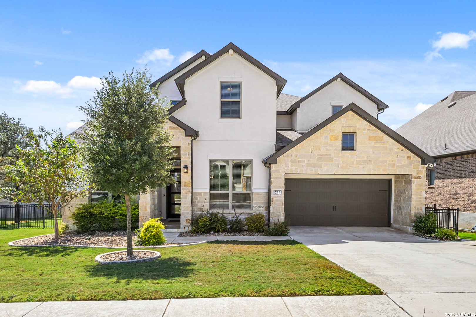
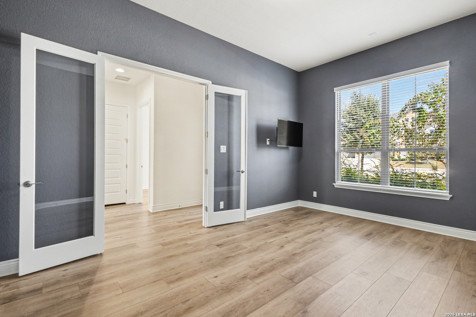
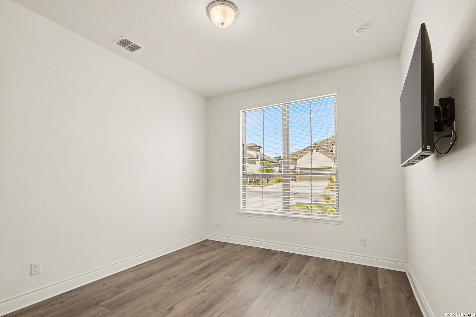
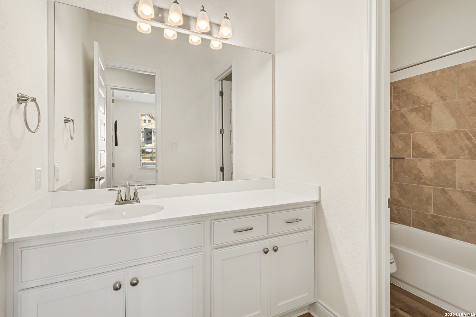
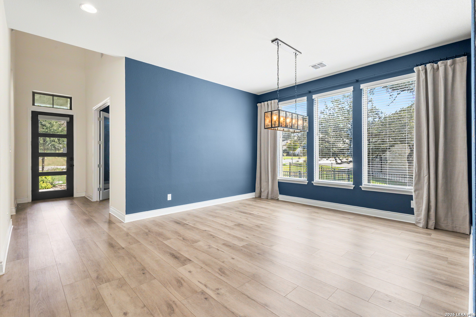
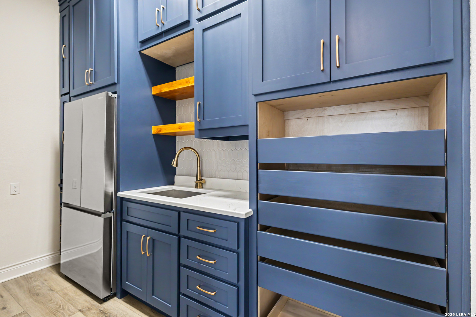
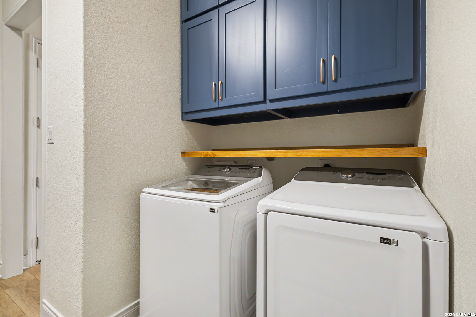
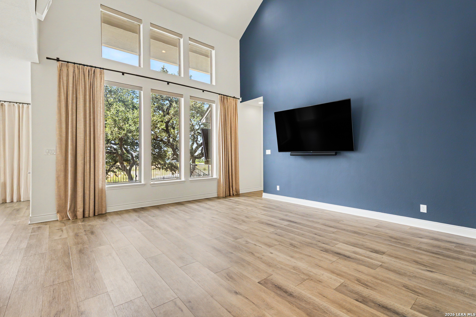
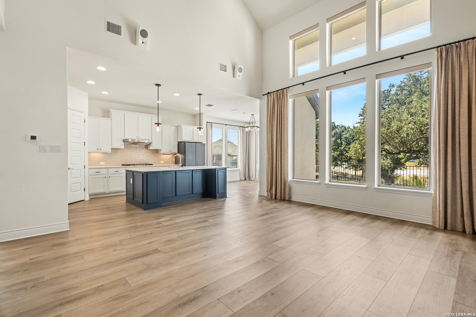
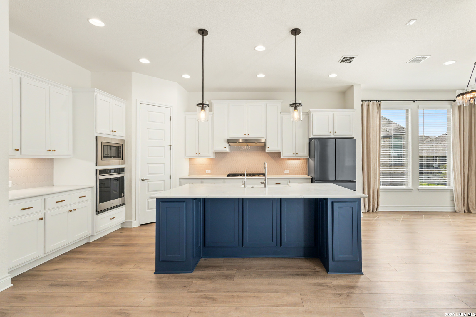
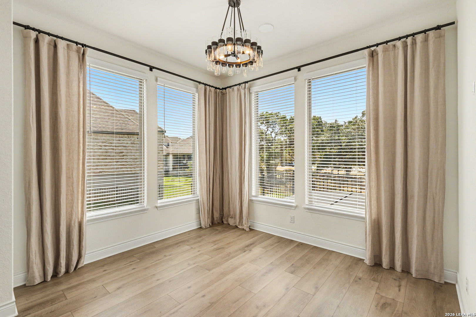
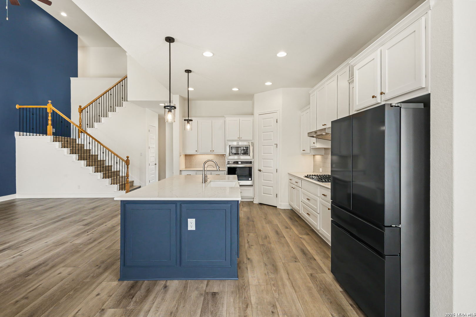
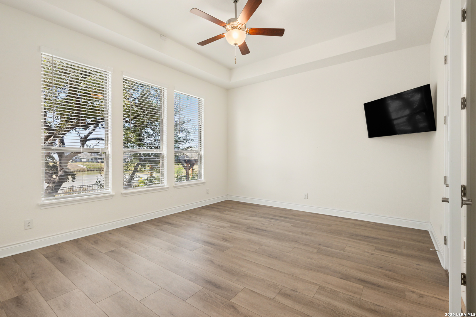
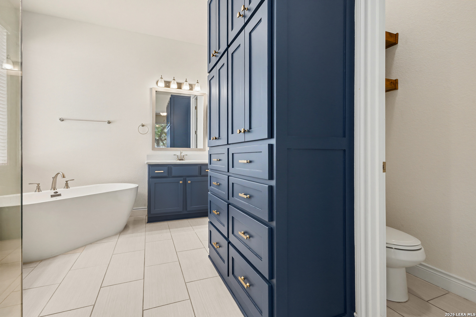
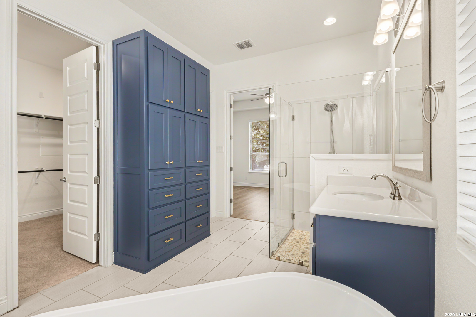
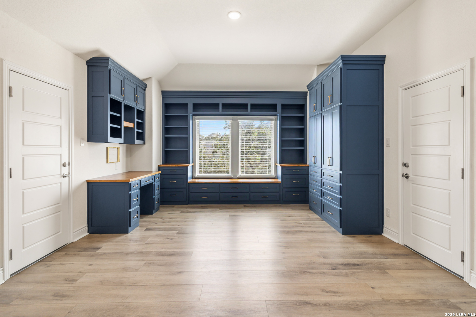
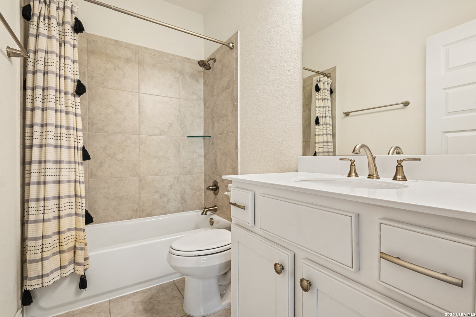
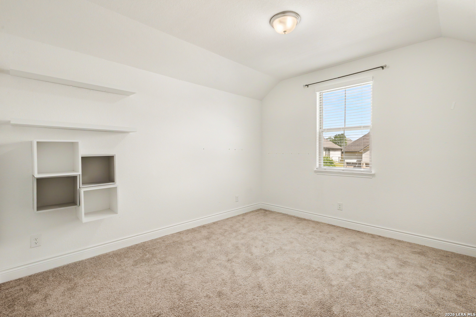
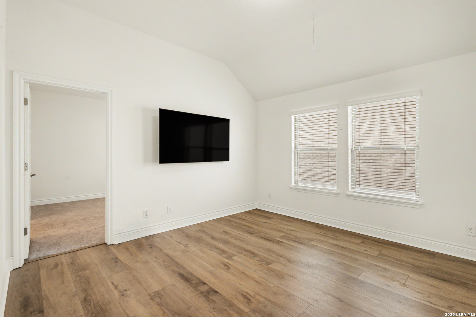
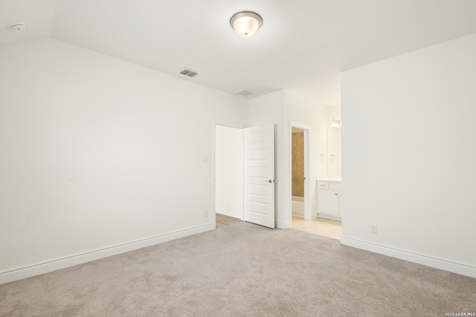
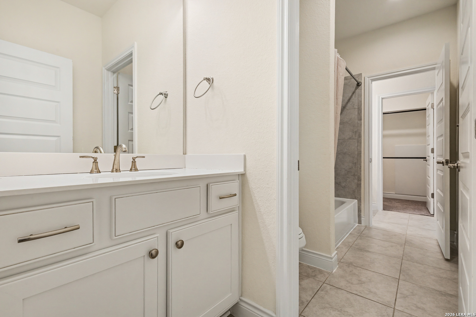
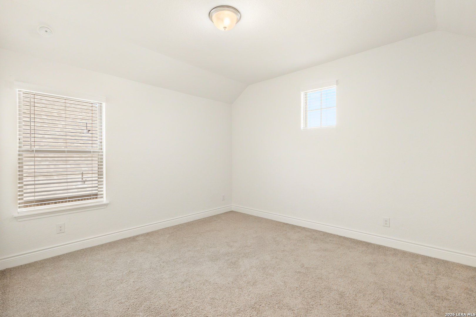
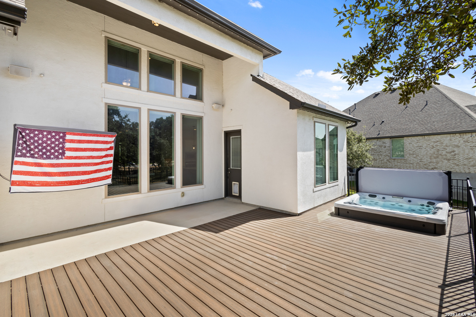
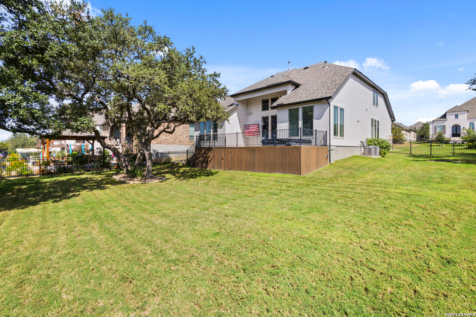
Experience refined Hill Country living in this immaculate five-bedroom, four-bathroom residence, ideally situated in the highly sought-after community of Esperanza in Boerne. Showcasing a thoughtfully designed, open-concept floor plan and elevated finishes, this exceptional home seamlessly blends sophisticated style with everyday comfort. The main level welcomes you with a spacious private office featuring elegant French doors, a secondary bedroom with a full bath, and an expansive flex space offering endless possibilities for a formal dining room, music room, or additional living area. The light-filled primary suite is a true retreat, offering beautiful views of the stocked pond and a serene connection to the surrounding Hill Country landscape. Designed with both functionality and style in mind, the home features luxury vinyl plank flooring throughout most of the living spaces, new custom cabinetry in the laundry room, and an abundance of thoughtfully designed storage. A custom mudroom drop zone with built-in cabinetry provides the perfect blend of organization and convenience. The tandem three-car garage is equally impressive, complete with durable epoxy flooring and built-in shelving. Upstairs, discover a generously sized game room with custom cabinetry, an additional versatile flex space, three spacious secondary bedrooms, and two full bathrooms-providing ample room for guests, recreation, and comfortable everyday living. Exceptional features continue with two gas tankless water heaters, a reverse osmosis water filtration system, and a water softener, delivering added comfort and convenience throughout the home. The outdoor living experience is truly unforgettable. A newly constructed custom deck and private hot tub overlook the picturesque stocked pond, creating an idyllic setting for morning coffee, peaceful evenings, and entertaining under the Texas sky. Take in breathtaking Hill Country sunsets as you unwind beside the water, surrounded by the natural beauty and tranquility of this remarkable property. Beyond the home, enjoy the coveted lifestyle that Esperanza is known for, with an impressive collection of resort-inspired neighborhood amenities. Residents can take advantage of a lazy river, resort-style swimming pool, state-of-the-art fitness center, dedicated pickleball courts, playgrounds, and beach volleyball-offering endless opportunities for recreation, relaxation, and connection. A rare blend of spacious luxury, thoughtful custom upgrades, and exceptional community amenities, this remarkable Esperanza residence invites you to experience the very best of Hill Country living.

Share Property

Location

214 Vizcaya, BOERNE, TX 78006

Status

For Sale
Jessica Spoon

Jessica Spoon

Features & Amenities

Interior

  • total bedrooms5
  • Total bathrooms4
  • full bathrooms4
  • Flooring OTHER
  • Fireplace NA
  • APPLIANCES CLFNS, CHNDL, WSHER, DRYER, MCOVN, STVRN, REFRI, DISPL, DSHWR
  • other interior Features _3 LVAR, SPDIN, _2 ETAR, ISLKT, BKFST, WLKIN, STUDY, GAMRM, LOFT, UTINS, SCBED, HGHCL, OPEN, LDYRM, WIC

Area & Lot

  • Status For Sale
  • Living Area3,660 Sq.Ft.
  • Total Area3,660 Sq.Ft.
  • Lot Area0.3 Acres
  • MLS® ID2024322
  • TypeResidential
  • YEAR BUILT2022
  • NeighborhoodBoerne
  • Architecture Styles_2 STRY
  • Elementary SchoolHERFF
  • Middle SchoolBOERNE_N
  • High SchoolBOERNE
  • School DistrictBOERNE

Exterior

  • STORIES2
  • water SourceCITY
  • PoolHOTTB
  • roofCOMP
  • parking_3 GAR, TANDEM
  • HEAT TYPECNTRL
  • AIR CONDITIONING_1 CNTR
  • sewerCITY
  • SubstructureSLAB
  • HOA AmenitiesCNTRL, POOL, TNNIS, CLBHS, PARK, TRAIL, COURT, BIKETRL, BBQ, BBALLCT, VBALLCT

Financial

  • Sales Price$825,000
  • Real Estate Tax $16,500/yr
  • HOA $935
image

Schedule a Showing

We would love to show you our beautiful property. Please select your preferred date and time below. An agent will be in touch shortly to confirm your appointment.

Schedule a Showing

We would love to show you our beautiful property. Please select your preferred date and time below. An agent will be in touch shortly to confirm your appointment.

Thank you for your interest in 214 Vizcaya, BOERNE, TX 78006. We are reviewing your request and will be in touch shortly!

Mortgage Calculator

Estimate your monthly mortgage payment, including the principal and interest, property taxes, and HOA. Adjust the values to generate a more accurate rate.

All estimates are provided for informational purposes only. Actual amounts may vary.
$0,000 Your Payment 20 15 65
$0,000 Your Payment

Boerne

Explore

Work With Us

A passionate and dedicated team equipped with the resources to help you achieve your buying and selling goals—here for you every step of the way.

Follow Us on Instagram