Leave a Message

By providing your contact information to Option One Real Estate, your personal information will be processed in accordance with Option One Real Estate's Privacy Policy. By checking the box(es) below, you expressly consent to receive marketing or promotional real estate communication from Option One Real Estate in the manner selected by you. For SMS text messages, message frequency varies. Message and data rates may apply. Consent is not a condition of purchase of any goods or services. You may opt out of receiving further communications from Option One Real Estate at any time. To opt out of receiving SMS text messages, reply STOP to unsubscribe. SMS text messaging is subject to our Terms of Use.

Thank you for your message. We will be in touch with you shortly.

25539 Tranquil Rim
25539 Tranquil Rim
25539 Tranquil Rim
25539 Tranquil Rim
25539 Tranquil Rim
25539 Tranquil Rim
25539 Tranquil Rim
25539 Tranquil Rim
25539 Tranquil Rim
25539 Tranquil Rim
25539 Tranquil Rim
25539 Tranquil Rim
25539 Tranquil Rim
25539 Tranquil Rim
25539 Tranquil Rim
25539 Tranquil Rim
25539 Tranquil Rim
25539 Tranquil Rim
25539 Tranquil Rim
25539 Tranquil Rim
25539 Tranquil Rim
25539 Tranquil Rim
25539 Tranquil Rim
25539 Tranquil Rim
25539 Tranquil Rim
25539 Tranquil Rim
25539 Tranquil Rim
25539 Tranquil Rim
25539 Tranquil Rim
25539 Tranquil Rim
25539 Tranquil Rim
25539 Tranquil Rim
25539 Tranquil Rim
25539 Tranquil Rim
25539 Tranquil Rim
25539 Tranquil Rim
25539 Tranquil Rim
25539 Tranquil Rim
25539 Tranquil Rim
25539 Tranquil Rim
25539 Tranquil Rim
25539 Tranquil Rim
25539 Tranquil Rim
25539 Tranquil Rim
SEE ALL PHOTOS
25539 Tranquil Rim
25539 Tranquil Rim
25539 Tranquil Rim
25539 Tranquil Rim
25539 Tranquil Rim
25539 Tranquil Rim
25539 Tranquil Rim
25539 Tranquil Rim
25539 Tranquil Rim
25539 Tranquil Rim
25539 Tranquil Rim
25539 Tranquil Rim
25539 Tranquil Rim
25539 Tranquil Rim
25539 Tranquil Rim
25539 Tranquil Rim
25539 Tranquil Rim
25539 Tranquil Rim
25539 Tranquil Rim
25539 Tranquil Rim
25539 Tranquil Rim
25539 Tranquil Rim
25539 Tranquil Rim
25539 Tranquil Rim
25539 Tranquil Rim
25539 Tranquil Rim
25539 Tranquil Rim
25539 Tranquil Rim
25539 Tranquil Rim
25539 Tranquil Rim
25539 Tranquil Rim
25539 Tranquil Rim
25539 Tranquil Rim
25539 Tranquil Rim
25539 Tranquil Rim
25539 Tranquil Rim
25539 Tranquil Rim
25539 Tranquil Rim
25539 Tranquil Rim
25539 Tranquil Rim
25539 Tranquil Rim
25539 Tranquil Rim
25539 Tranquil Rim
25539 Tranquil Rim
For Sale

25539 Tranquil Rim

25539 Tranquil Rim, SANANTONIO, TX 78260

$424,900
$424,900

25539 Tranquil Rim

4 Beds 3 Baths 2,663 Sq.Ft. 7,187.4 Sq.Ft.
Description

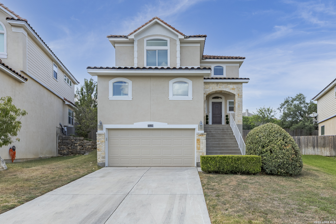
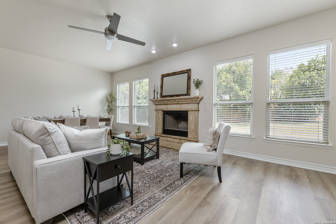
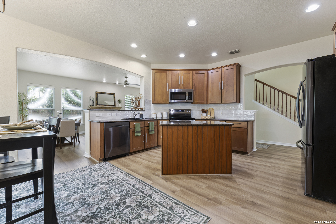
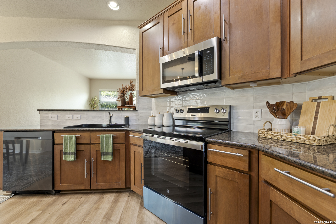
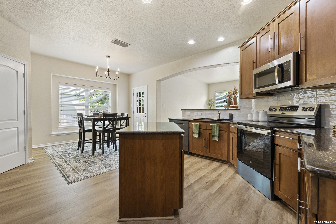
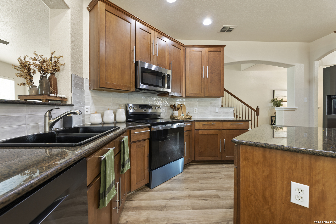
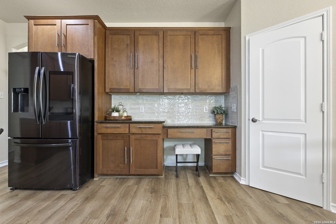
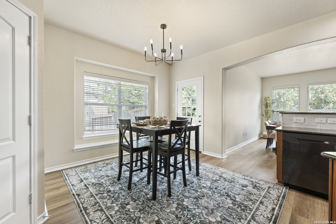
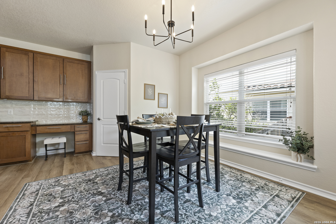
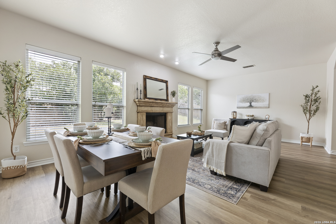
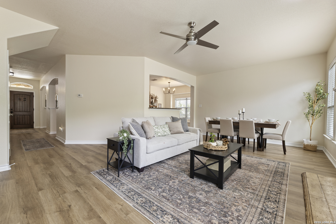
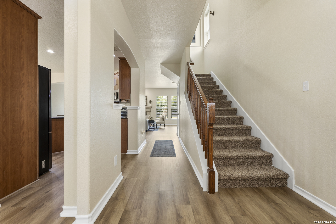
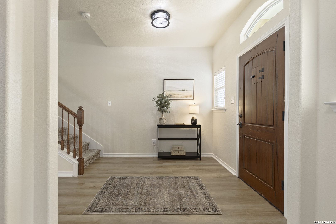
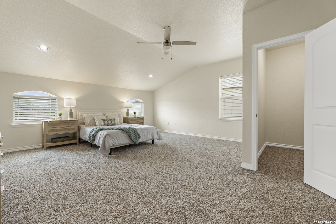
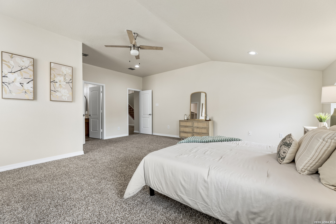
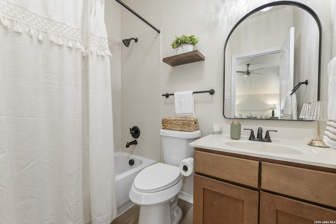
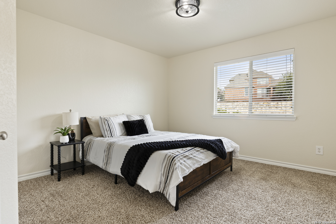
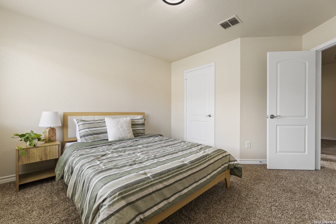
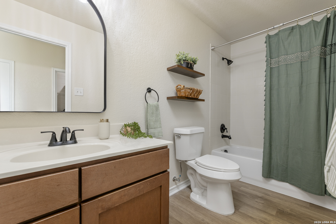
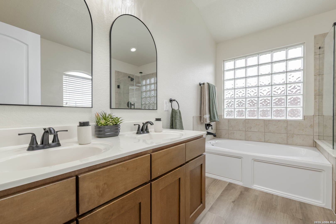
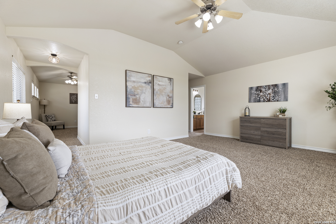
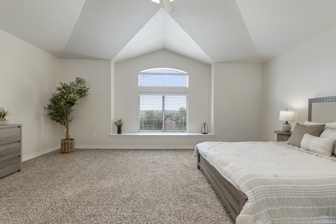
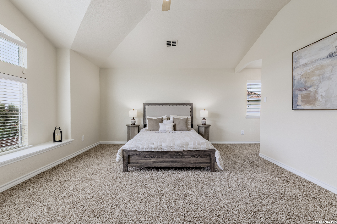
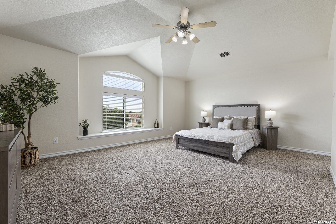
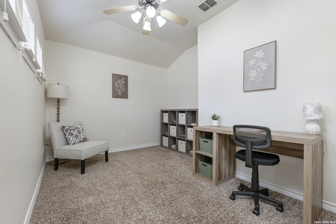
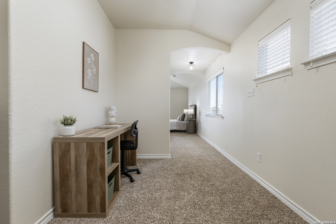
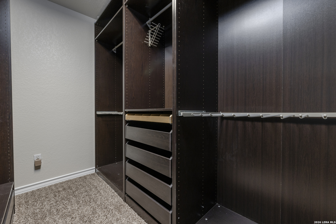
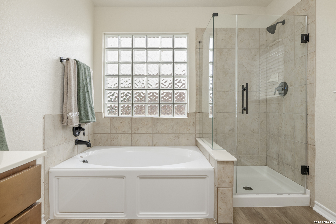
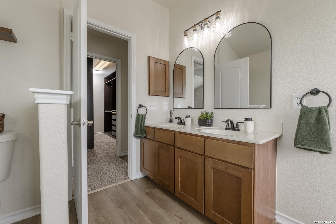
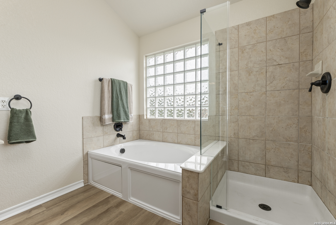
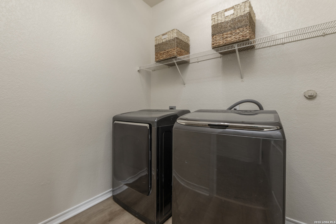
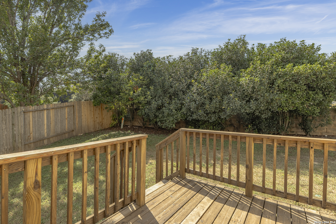
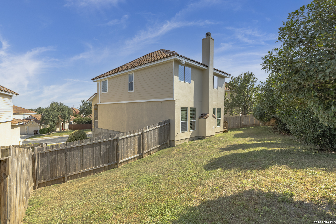
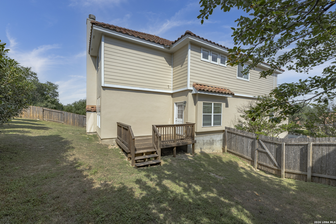
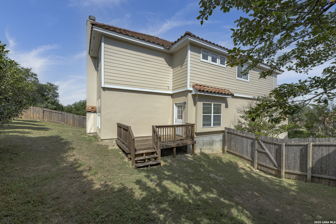
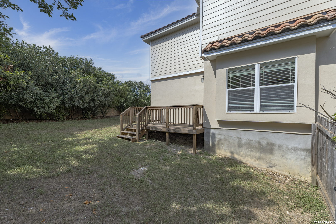
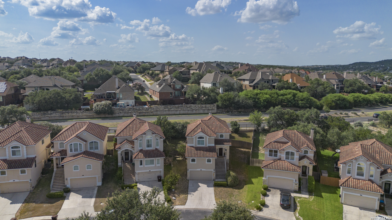
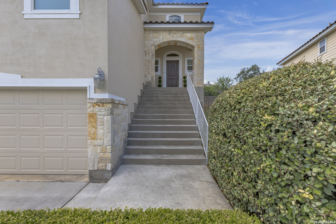
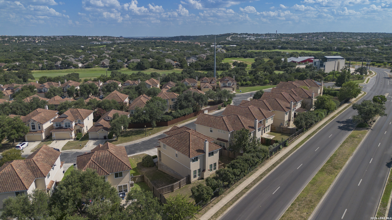
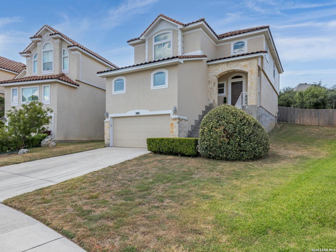
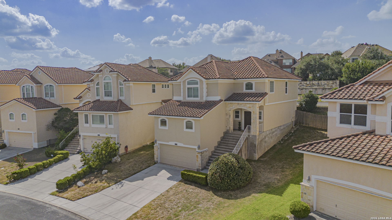
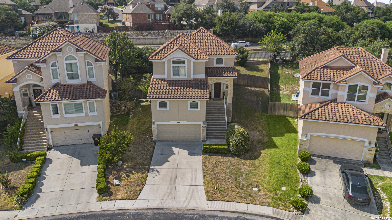
SKIP THE BANK - THIS PROPERTY OFFERS SELLER FINANCING! AND!!! Seller will cover all the property taxes and upto $3200 towards homeowners insurance through December 31, 2027! Flexible terms available, no private mortgage insurance or prepaids to worry about- just bring your down payment. Direct from the seller makes this a rare opportunity for home ownership! Located in The Villas at Canyon Springs near the Stone Oak corridor, this move-in-ready home offers 4 bedrooms, 3 baths, 2,663 square feet and a 2-car garage. The spacious floor plan provides flexibility for a home office, guests, hobbies or additional living space. Recent improvements include new luxury vinyl plank flooring with a transferable 50-year warranty, fresh interior and exterior paint, and new lighting and plumbing fixtures throughout. The updated primary bathroom features a beautiful frameless glass shower enclosure. The kitchen includes a refrigerator, new range/oven and new dishwasher, allowing you to move in without immediately taking on major updates. An optional furniture package is also available for buyers who want an even easier transition. Convenient access to US-281 and Loop 1604 puts shopping, dining, healthcare and everyday necessities within easy reach. Seller-financing terms, including down payment and interest rate, are subject to buyer qualification, seller approval and an agreement between both parties. Schedule your private showing today.

Share Property

Location

25539 Tranquil Rim, SANANTONIO, TX 78260

Status

For Sale
Celia Taylor

Celia Taylor

Features & Amenities

Interior

  • total bedrooms4
  • Total bathrooms3
  • full bathrooms3
  • Flooring CRPT, CTILE
  • Fireplace LIVRM
  • APPLIANCES CLFNS, CHNDL, MCOVN, STVRN, DSHWR
  • other interior Features _2 LVAR, LDCMB, ISLKT, BKFST, UTINS, LDYRM, WIC

Area & Lot

  • Status For Sale
  • Living Area2,663 Sq.Ft.
  • Total Area2,663 Sq.Ft.
  • Lot Area7,187.4 Sq.Ft.
  • MLS® ID2006848
  • TypeResidential
  • YEAR BUILT2007
  • NeighborhoodSan Antonio
  • Architecture Styles_2 STRY
  • Elementary SchoolSPECHT
  • Middle SchoolBULVERDE
  • School DistrictCOMAL

Exterior

  • STORIES2
  • water SourceWTRSY, SWRSY
  • PoolNONE
  • roofCLAY
  • parking_2 GAR
  • HEAT TYPECNTRL
  • AIR CONDITIONING_1 CNTR
  • sewerWTRSY, SWRSY
  • SubstructureSLAB
  • HOA AmenitiesCNTRL, POOL, TNNIS, CLBHS, PARK, COURT
  • other exterior FeaturesPRFNC, DBLPN

Financial

  • Sales Price$424,900
  • Real Estate Tax $3,302/yr
  • HOA $395
View Virtual Tour
image

Schedule a Showing

We would love to show you our beautiful property. Please select your preferred date and time below. An agent will be in touch shortly to confirm your appointment.

Schedule a Showing

We would love to show you our beautiful property. Please select your preferred date and time below. An agent will be in touch shortly to confirm your appointment.

Thank you for your interest in 25539 Tranquil Rim, SANANTONIO, TX 78260. We are reviewing your request and will be in touch shortly!

Mortgage Calculator

Estimate your monthly mortgage payment, including the principal and interest, property taxes, and HOA. Adjust the values to generate a more accurate rate.

All estimates are provided for informational purposes only. Actual amounts may vary.
$0,000 Your Payment 20 15 65
$0,000 Your Payment

San Antonio

Explore

Work With Us

A passionate and dedicated team equipped with the resources to help you achieve your buying and selling goals—here for you every step of the way.

Follow Us on Instagram