Leave a Message

By providing your contact information to Option One Real Estate, your personal information will be processed in accordance with Option One Real Estate's Privacy Policy. By checking the box(es) below, you expressly consent to receive marketing or promotional real estate communication from Option One Real Estate in the manner selected by you. For SMS text messages, message frequency varies. Message and data rates may apply. Consent is not a condition of purchase of any goods or services. You may opt out of receiving further communications from Option One Real Estate at any time. To opt out of receiving SMS text messages, reply STOP to unsubscribe. SMS text messaging is subject to our Terms of Use.

Thank you for your message. We will be in touch with you shortly.

26202 Dark Horse
26202 Dark Horse
26202 Dark Horse
26202 Dark Horse
26202 Dark Horse
26202 Dark Horse
26202 Dark Horse
26202 Dark Horse
26202 Dark Horse
26202 Dark Horse
26202 Dark Horse
26202 Dark Horse
26202 Dark Horse
26202 Dark Horse
26202 Dark Horse
26202 Dark Horse
26202 Dark Horse
26202 Dark Horse
26202 Dark Horse
26202 Dark Horse
26202 Dark Horse
26202 Dark Horse
26202 Dark Horse
26202 Dark Horse
26202 Dark Horse
26202 Dark Horse
26202 Dark Horse
26202 Dark Horse
26202 Dark Horse
26202 Dark Horse
26202 Dark Horse
26202 Dark Horse
26202 Dark Horse
26202 Dark Horse
26202 Dark Horse
26202 Dark Horse
26202 Dark Horse
26202 Dark Horse
26202 Dark Horse
26202 Dark Horse
26202 Dark Horse
26202 Dark Horse
26202 Dark Horse
26202 Dark Horse
26202 Dark Horse
26202 Dark Horse
26202 Dark Horse
26202 Dark Horse
26202 Dark Horse
26202 Dark Horse
26202 Dark Horse
26202 Dark Horse
26202 Dark Horse
26202 Dark Horse
26202 Dark Horse
26202 Dark Horse
SEE ALL PHOTOS
26202 Dark Horse
26202 Dark Horse
26202 Dark Horse
26202 Dark Horse
26202 Dark Horse
26202 Dark Horse
26202 Dark Horse
26202 Dark Horse
26202 Dark Horse
26202 Dark Horse
26202 Dark Horse
26202 Dark Horse
26202 Dark Horse
26202 Dark Horse
26202 Dark Horse
26202 Dark Horse
26202 Dark Horse
26202 Dark Horse
26202 Dark Horse
26202 Dark Horse
26202 Dark Horse
26202 Dark Horse
26202 Dark Horse
26202 Dark Horse
26202 Dark Horse
26202 Dark Horse
26202 Dark Horse
26202 Dark Horse
26202 Dark Horse
26202 Dark Horse
26202 Dark Horse
26202 Dark Horse
26202 Dark Horse
26202 Dark Horse
26202 Dark Horse
26202 Dark Horse
26202 Dark Horse
26202 Dark Horse
26202 Dark Horse
26202 Dark Horse
26202 Dark Horse
26202 Dark Horse
26202 Dark Horse
26202 Dark Horse
26202 Dark Horse
26202 Dark Horse
26202 Dark Horse
26202 Dark Horse
26202 Dark Horse
26202 Dark Horse
26202 Dark Horse
26202 Dark Horse
26202 Dark Horse
26202 Dark Horse
26202 Dark Horse
26202 Dark Horse
Courtesy of Option One Real Estate
For Sale

26202 Dark Horse

26202 Dark Horse, SANANTONIO, TX 78260

$799,000
$799,000

26202 Dark Horse

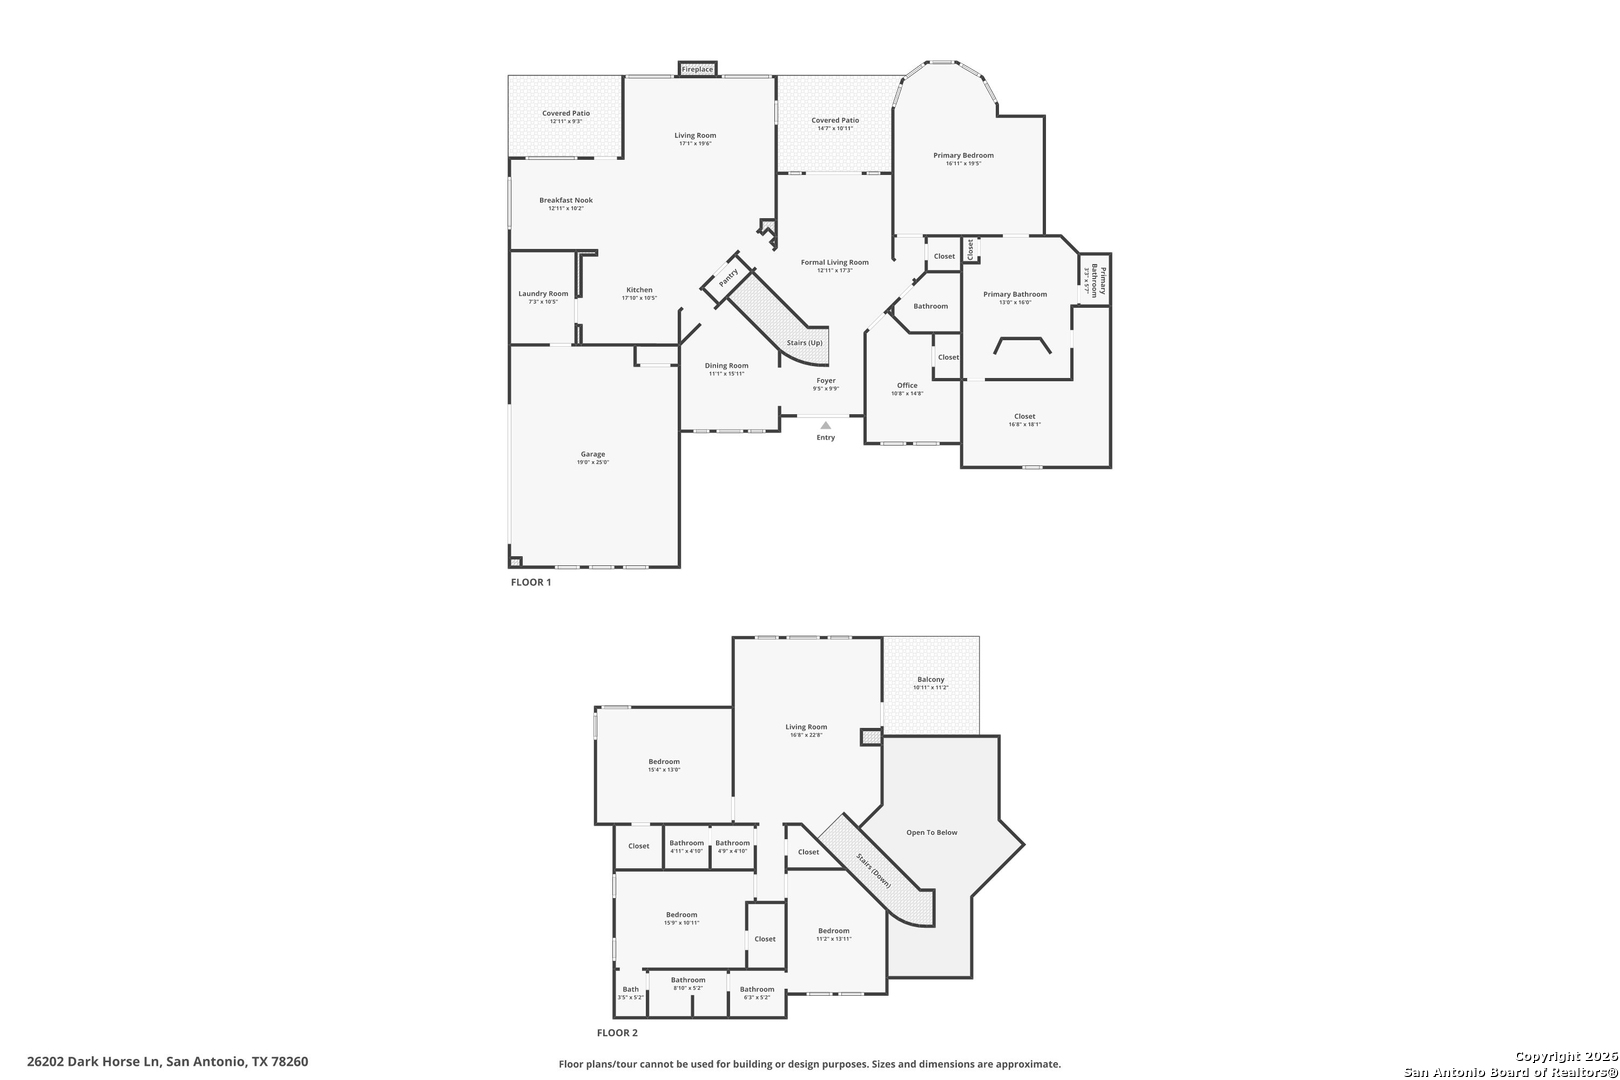
4 Beds 4 Baths 3,526 Sq.Ft. 0.68 Acres
Description

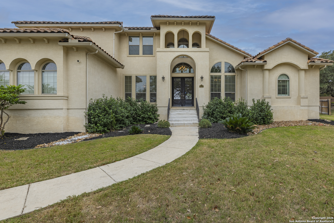
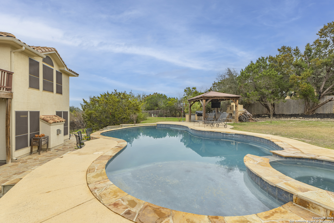
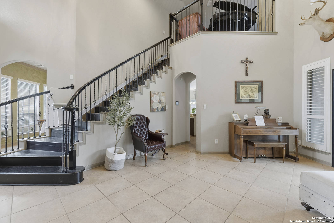
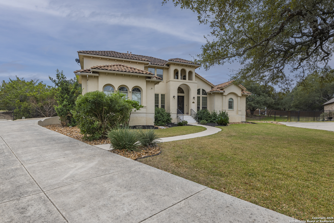
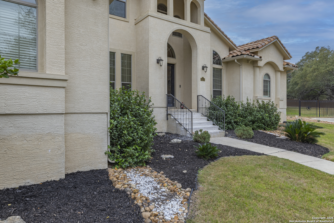
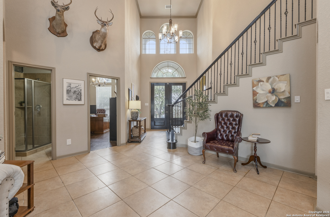
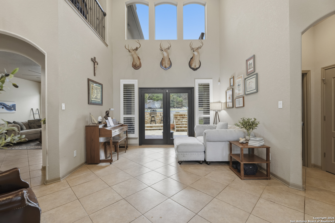
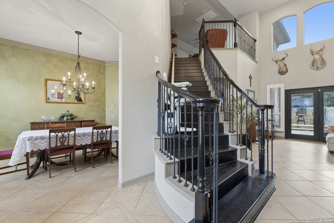
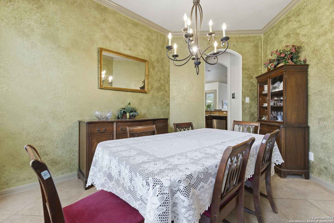
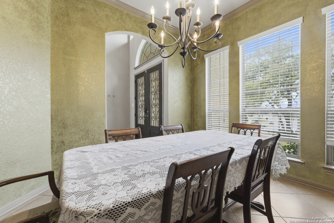
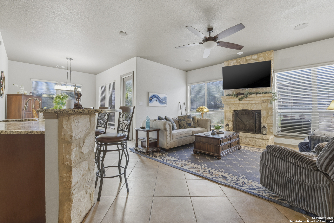
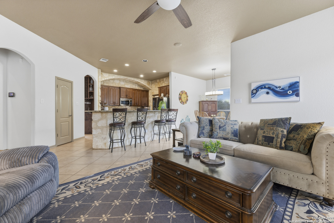
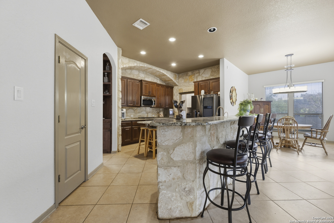
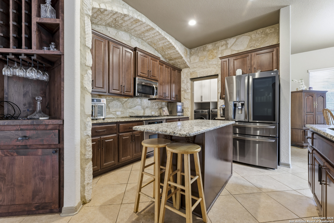
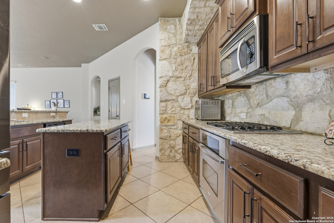
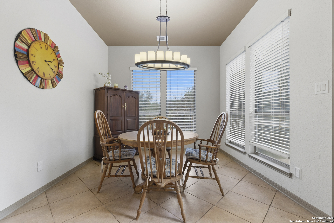
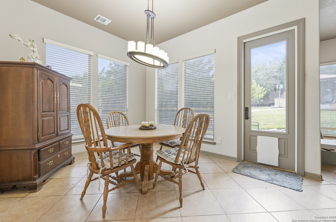
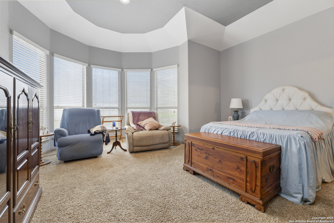
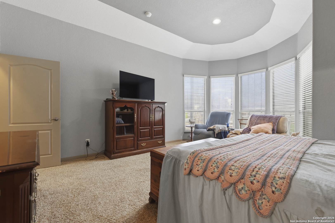
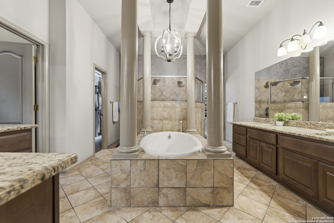
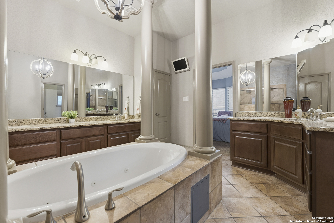
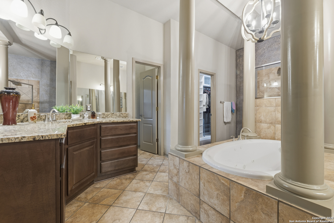
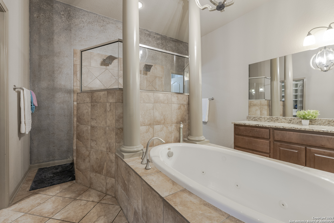
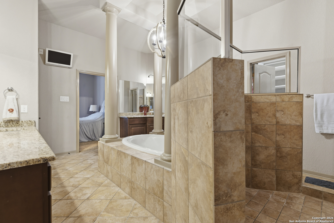
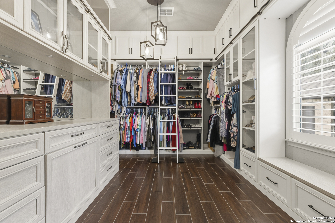
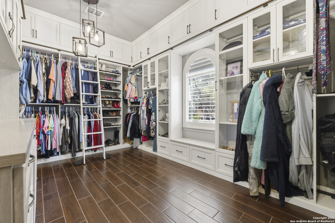
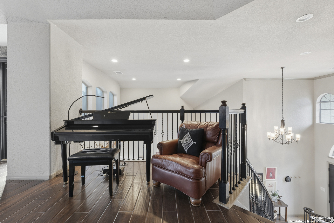
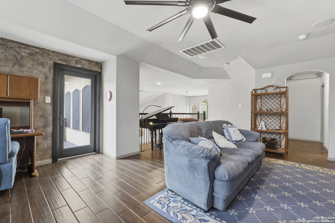
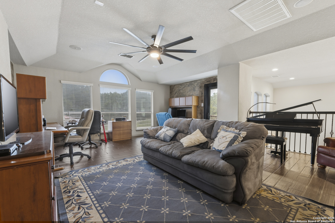
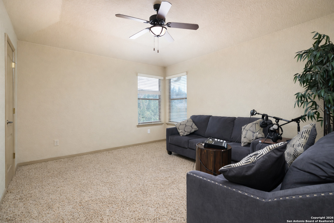
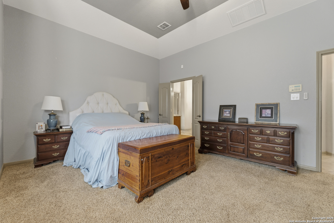
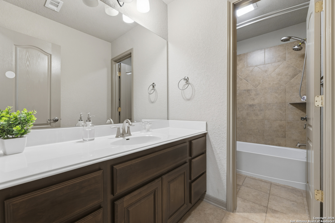
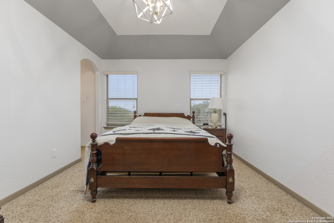
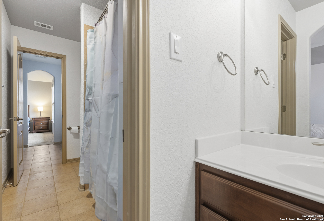
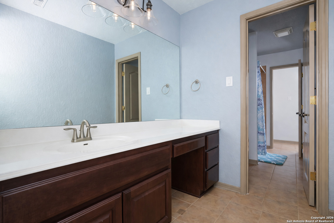
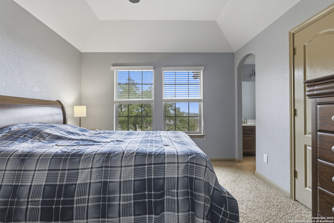
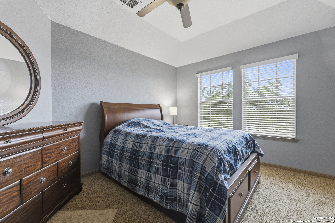
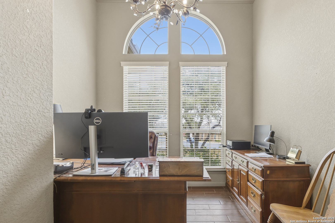
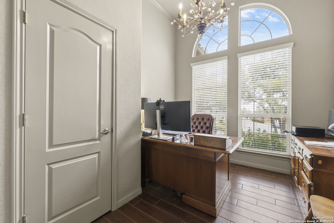
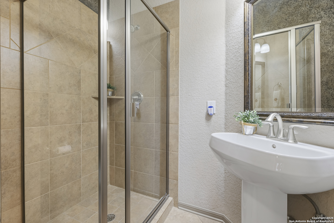
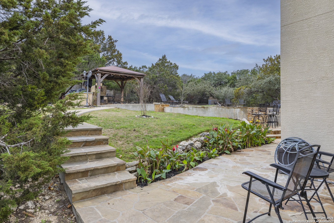
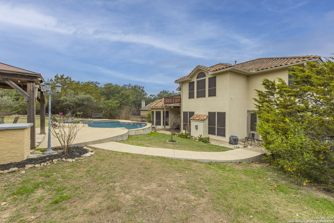
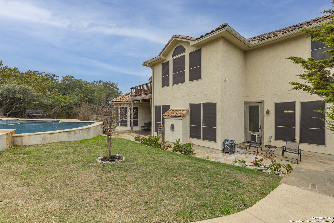
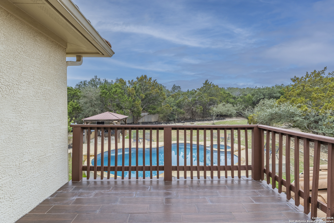
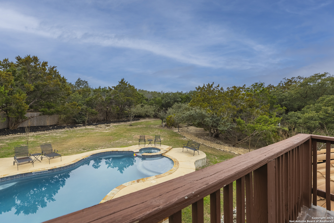
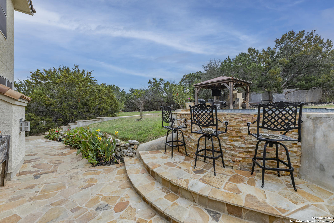
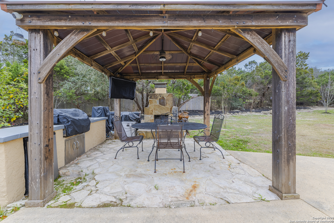
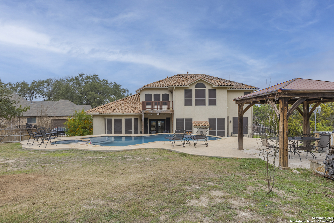
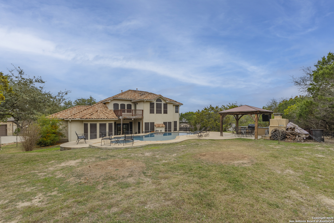
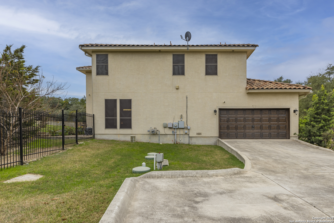
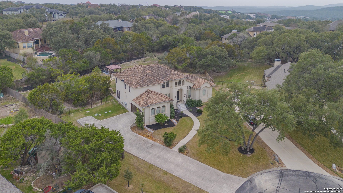
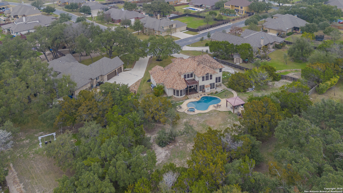
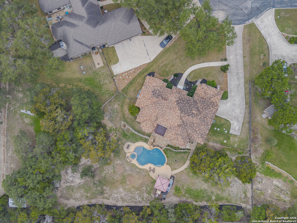
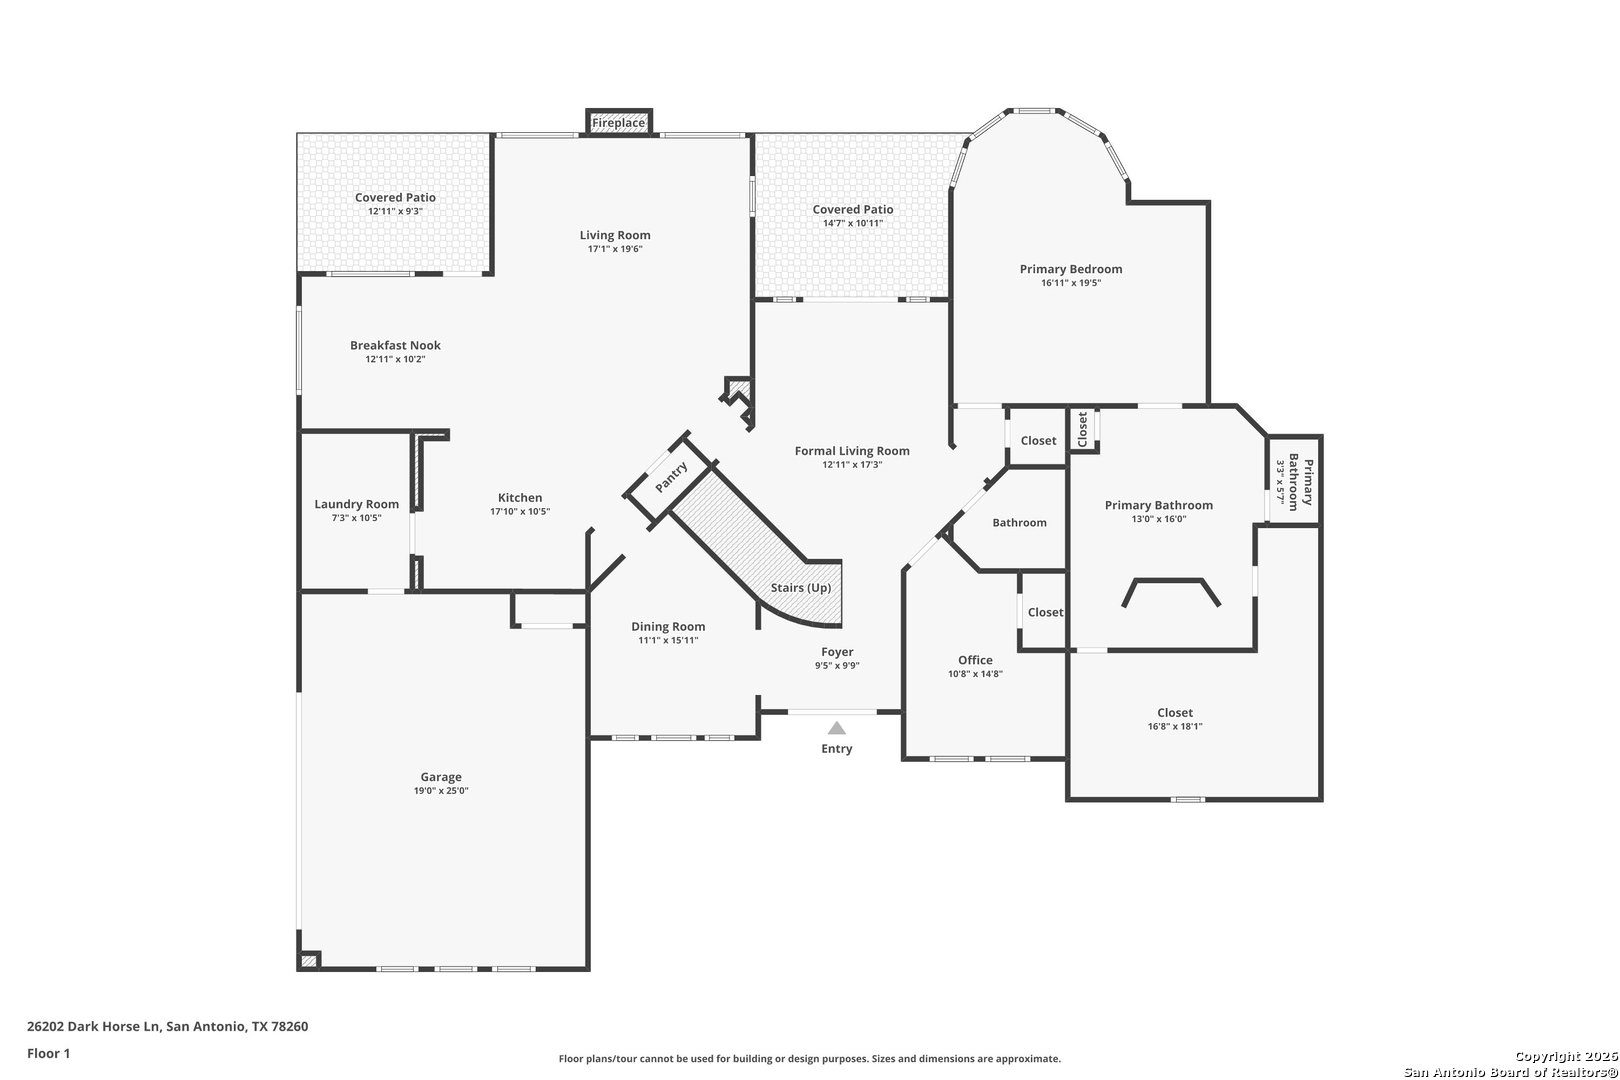
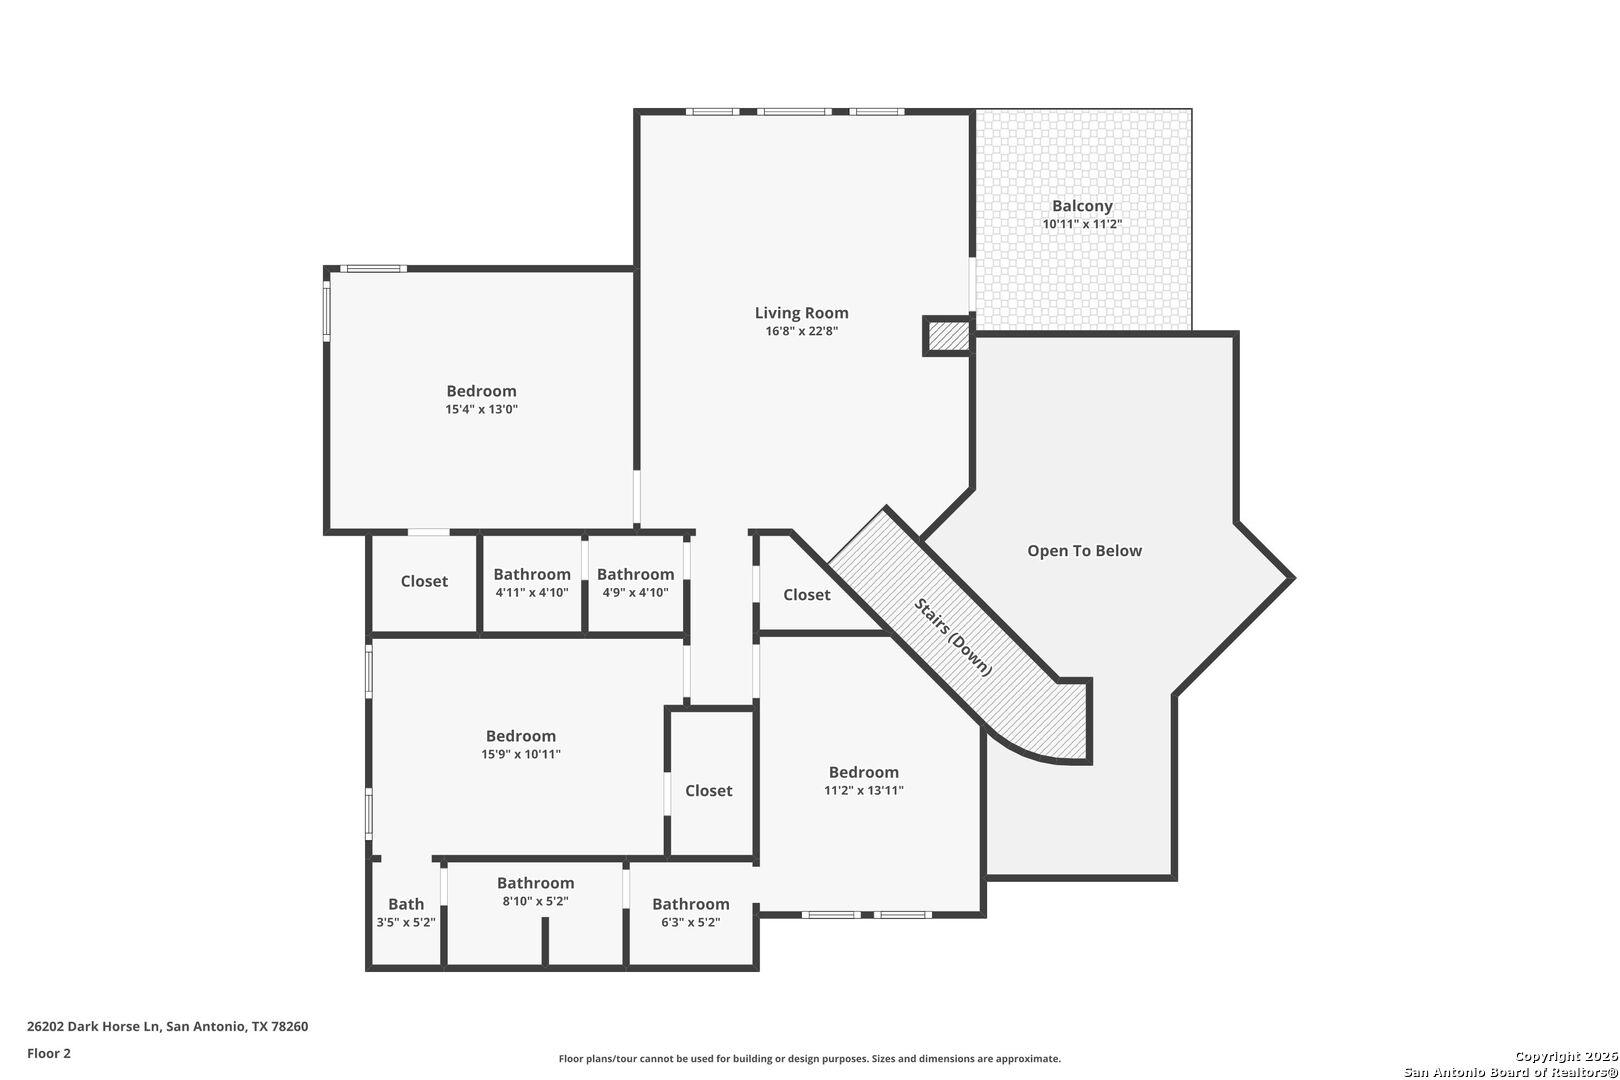
Swim-up bar. Heated pool. Your own private backyard resort. Welcome to 26202 Dark Horse Lane in Clementson Ranch-where luxury meets livability in this stunning 4-bedroom, 4-bath home with over 3,500 sq ft of thoughtfully designed space. The standout feature? A backyard oasis built for unforgettable entertaining, complete with a heated in-ground pool, swim-up bar, outdoor kitchen, and expansive patio space-perfect for hosting or relaxing year-round. Inside, the highly desirable layout offers two bedrooms on the main level, including the spacious primary suite-ideal for guests, multigenerational living, or a private office. The open-concept design creates seamless flow between living, dining, and kitchen spaces. Upstairs, you'll find additional bedrooms plus a large game/media room, giving everyone their own space to spread out and enjoy. Additional highlights include generous room sizes, functional layout, and a durable tile roof for long-term value. Homes with this combination of layout + lifestyle + outdoor living are rare-schedule your showing today before it's gone.

Share Property

Location

26202 Dark Horse, SANANTONIO, TX 78260

Status

For Sale
Celia Taylor

Celia Taylor

Features & Amenities

Interior

  • total bedrooms4
  • Total bathrooms4
  • full bathrooms4
  • Flooring CRPT, CTILE
  • Fireplace ONE, LIVRM, GAS
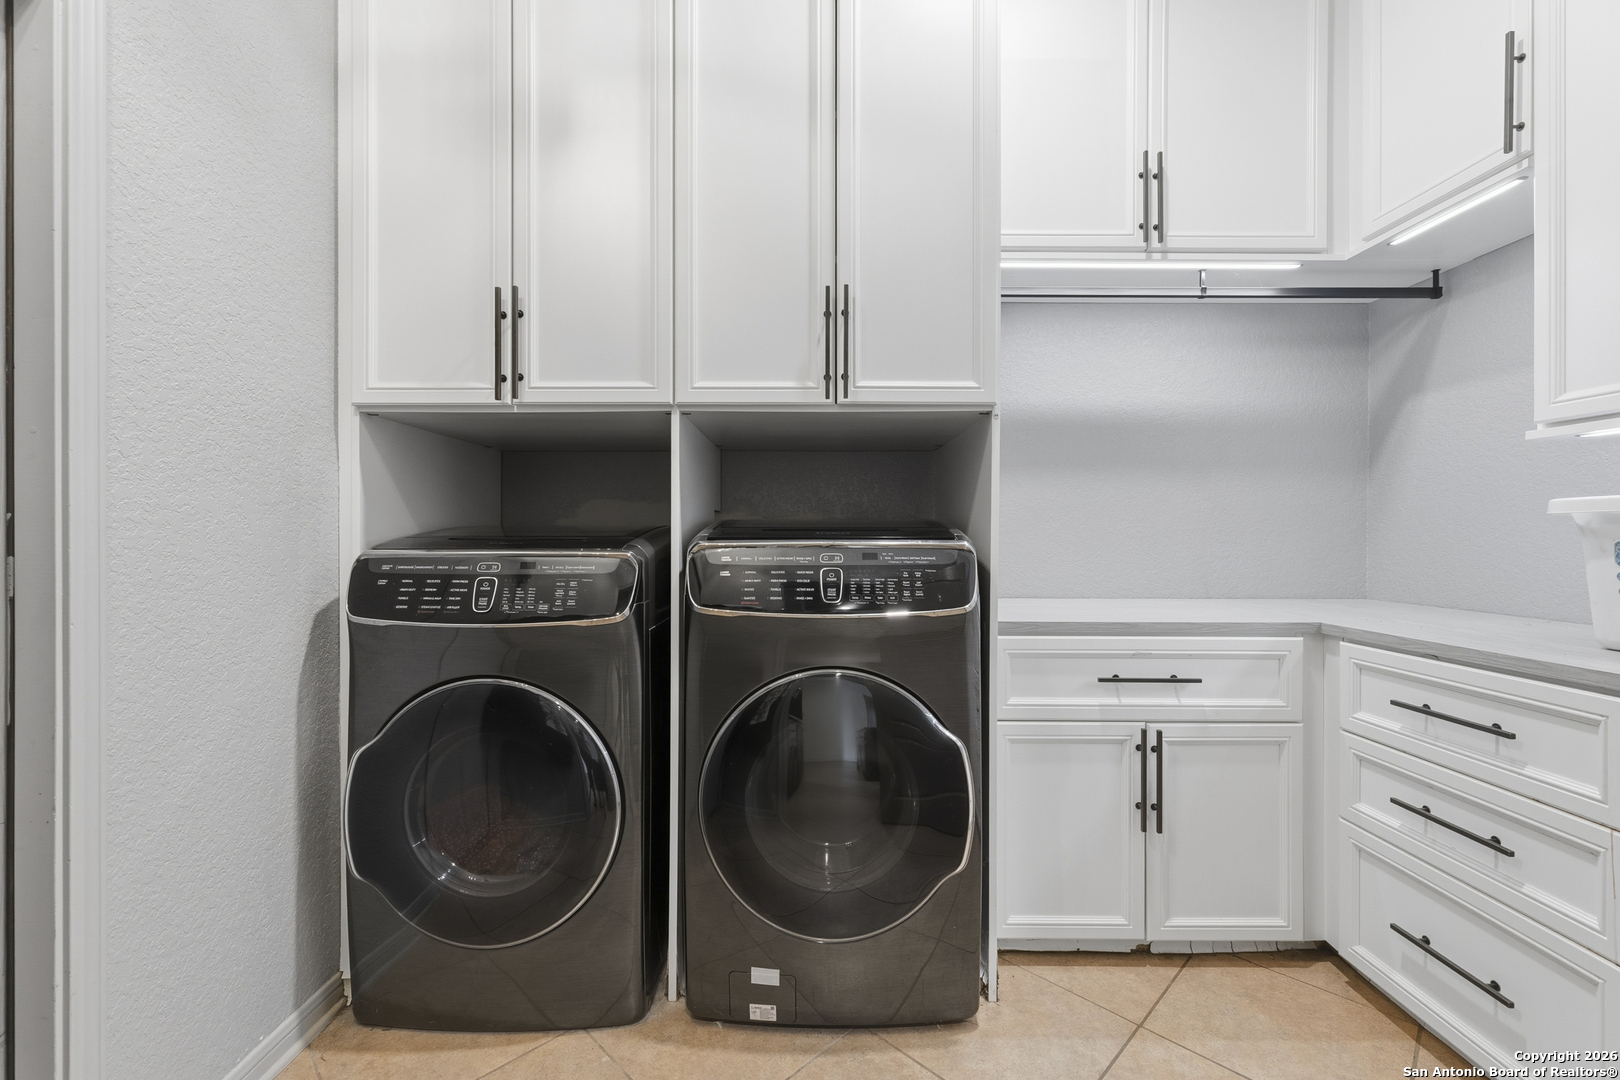
  • APPLIANCES CLFNS, WSHCN, DRYCN, STVRN, DISPL, DSHWR, PRWRD, GSWTR, SLCNT, CUSTOMCABINETS
  • other interior Features _3 LVAR, SPDIN, EATIN, _2 ETAR, ISLKT, WLKIN, STUDY, GAMRM, SCBED, HGHCL, OPEN, LDYMAIN, WIC

Area & Lot

  • Status For Sale
  • Living Area3,526 Sq.Ft.
  • Total Area3,526 Sq.Ft.
  • Lot Area0.68 Acres
  • MLS® ID1934108
  • TypeResidential
  • YEAR BUILT2009
  • Architecture Styles_2 STRY
  • Elementary SchoolTMBRWDPRK
  • School DistrictCOMAL

Exterior

  • STORIES2
  • water SourceWTRSY, ARBSP
  • PoolINGRN, PLHTD
  • roofTILE
  • lot featuresCLDSC
  • parking_2 GAR, SIDE, OVRSZ
  • HEAT TYPECNTRL
  • AIR CONDITIONING_2 CNTR
  • sewerWTRSY, ARBSP
  • SubstructureSLAB
  • HOA AmenitiesCNTRL
  • Green featuresPTHRM, DPWIN, CFANS
  • other exterior FeaturesPTSLB, CVPAT, BBQ, DK_BL, PVFNC, DBLPN, TREES, OTKT

Financial

  • Sales Price$799,000
  • Real Estate Tax $14,283/yr
  • HOA $315
26202 Dark Horse
26202 Dark Horse

Homes with this combination of layout + lifestyle + outdoor living are rare-schedule your showing today before it's gone.

– Option One Real Estate
26202 Dark Horse
View Virtual Tour
image

Schedule a Showing

We would love to show you our beautiful property. Please select your preferred date and time below. An agent will be in touch shortly to confirm your appointment.

Schedule a Showing

We would love to show you our beautiful property. Please select your preferred date and time below. An agent will be in touch shortly to confirm your appointment.

Thank you for your interest in 26202 Dark Horse, SANANTONIO, TX 78260. We are reviewing your request and will be in touch shortly!

Mortgage Calculator

Estimate your monthly mortgage payment, including the principal and interest, property taxes, and HOA. Adjust the values to generate a more accurate rate.

All estimates are provided for informational purposes only. Actual amounts may vary.
$0,000 Your Payment 20 15 65
$0,000 Your Payment

Work With Us

A passionate and dedicated team equipped with the resources to help you achieve your buying and selling goals—here for you every step of the way.

Follow Us on Instagram