Leave a Message

By providing your contact information to Option One Real Estate, your personal information will be processed in accordance with Option One Real Estate's Privacy Policy. By checking the box(es) below, you expressly consent to receive marketing or promotional real estate communication from Option One Real Estate in the manner selected by you. For SMS text messages, message frequency varies. Message and data rates may apply. Consent is not a condition of purchase of any goods or services. You may opt out of receiving further communications from Option One Real Estate at any time. To opt out of receiving SMS text messages, reply STOP to unsubscribe. SMS text messaging is subject to our Terms of Use.

Thank you for your message. We will be in touch with you shortly.

708 Lake Valley Dr
708 Lake Valley Dr
708 Lake Valley Dr
708 Lake Valley Dr
708 Lake Valley Dr
708 Lake Valley Dr
708 Lake Valley Dr
708 Lake Valley Dr
708 Lake Valley Dr
708 Lake Valley Dr
708 Lake Valley Dr
708 Lake Valley Dr
708 Lake Valley Dr
708 Lake Valley Dr
708 Lake Valley Dr
708 Lake Valley Dr
708 Lake Valley Dr
708 Lake Valley Dr
708 Lake Valley Dr
708 Lake Valley Dr
708 Lake Valley Dr
708 Lake Valley Dr
708 Lake Valley Dr
708 Lake Valley Dr
708 Lake Valley Dr
708 Lake Valley Dr
708 Lake Valley Dr
708 Lake Valley Dr
708 Lake Valley Dr
708 Lake Valley Dr
708 Lake Valley Dr
708 Lake Valley Dr
708 Lake Valley Dr
708 Lake Valley Dr
708 Lake Valley Dr
708 Lake Valley Dr
708 Lake Valley Dr
708 Lake Valley Dr
708 Lake Valley Dr
708 Lake Valley Dr
708 Lake Valley Dr
708 Lake Valley Dr
708 Lake Valley Dr
708 Lake Valley Dr
708 Lake Valley Dr
708 Lake Valley Dr
SEE ALL PHOTOS
708 Lake Valley Dr
708 Lake Valley Dr
708 Lake Valley Dr
708 Lake Valley Dr
708 Lake Valley Dr
708 Lake Valley Dr
708 Lake Valley Dr
708 Lake Valley Dr
708 Lake Valley Dr
708 Lake Valley Dr
708 Lake Valley Dr
708 Lake Valley Dr
708 Lake Valley Dr
708 Lake Valley Dr
708 Lake Valley Dr
708 Lake Valley Dr
708 Lake Valley Dr
708 Lake Valley Dr
708 Lake Valley Dr
708 Lake Valley Dr
708 Lake Valley Dr
708 Lake Valley Dr
708 Lake Valley Dr
708 Lake Valley Dr
708 Lake Valley Dr
708 Lake Valley Dr
708 Lake Valley Dr
708 Lake Valley Dr
708 Lake Valley Dr
708 Lake Valley Dr
708 Lake Valley Dr
708 Lake Valley Dr
708 Lake Valley Dr
708 Lake Valley Dr
708 Lake Valley Dr
708 Lake Valley Dr
708 Lake Valley Dr
708 Lake Valley Dr
708 Lake Valley Dr
708 Lake Valley Dr
708 Lake Valley Dr
708 Lake Valley Dr
708 Lake Valley Dr
708 Lake Valley Dr
708 Lake Valley Dr
708 Lake Valley Dr
Active Under Contract

708 Lake Valley Dr

708 Lake Valley Dr, LA VERNIA, TX 78121

$465,000
$465,000

708 Lake Valley Dr

3 Beds 2 Baths 2,051 Sq.Ft. 1.09 Acres

Description

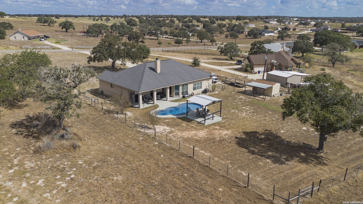
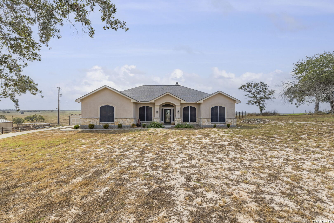
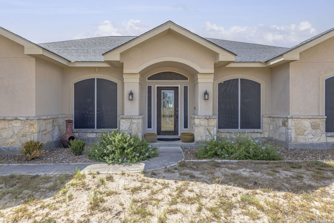
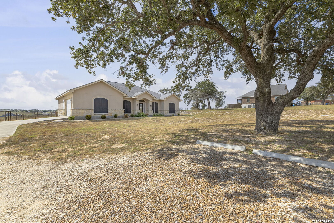
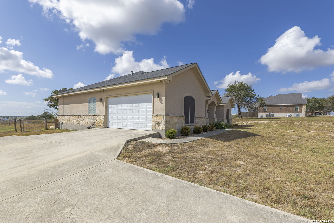
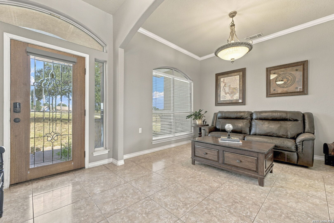
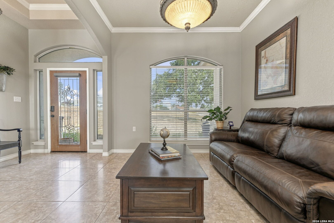
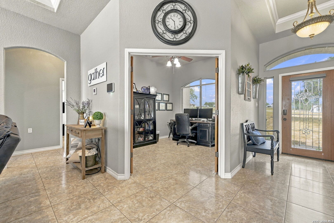
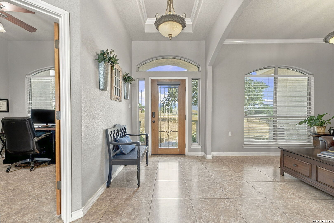
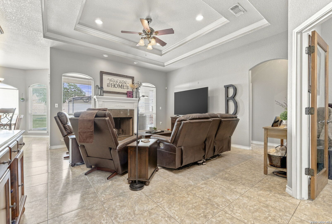
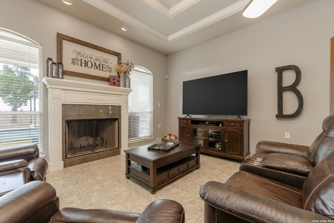
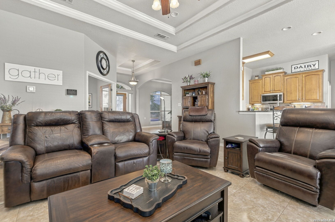
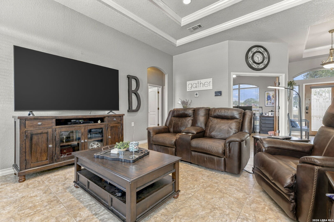
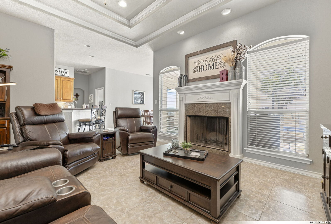
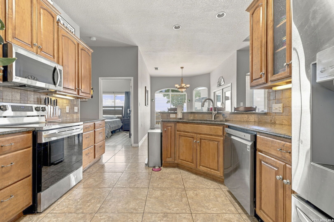
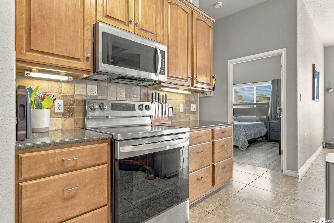
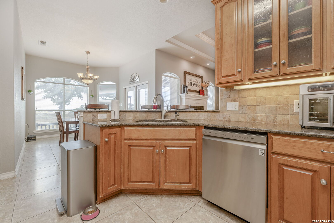
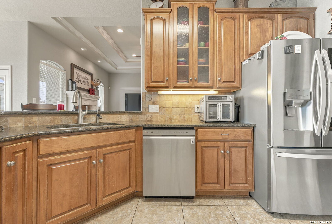
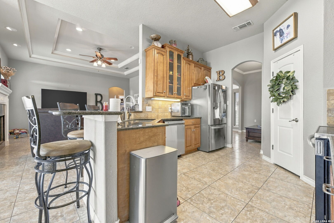
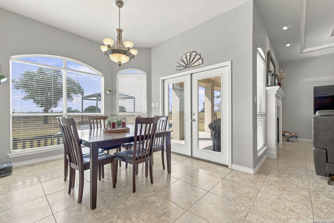
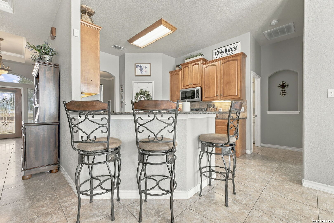
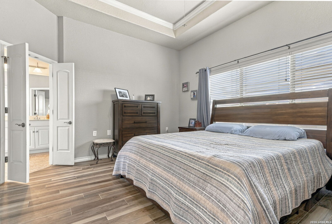
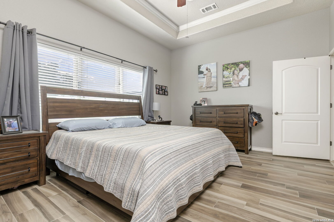
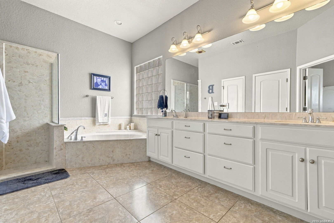
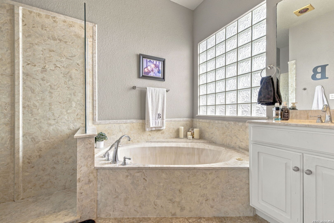
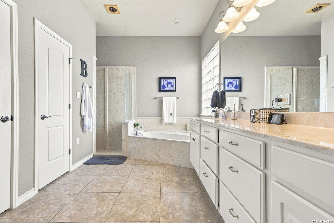
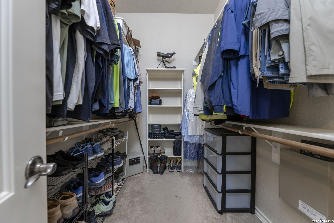
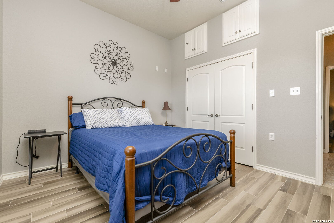
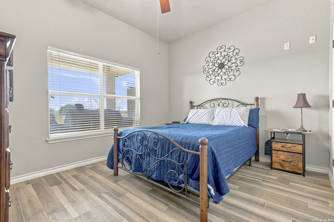
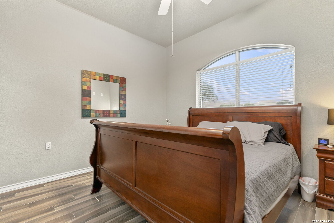
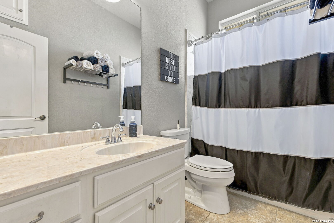
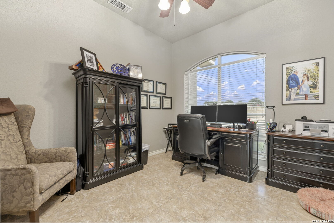
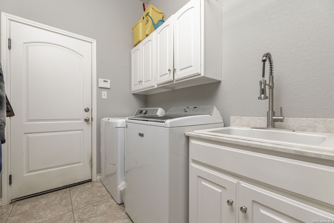
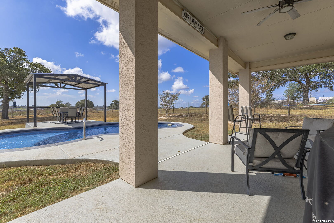
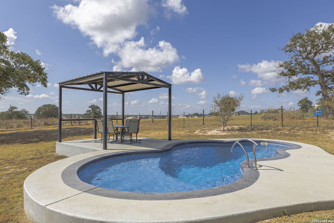
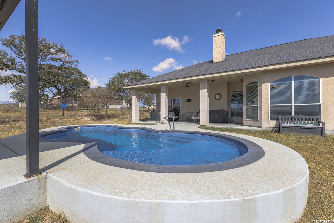
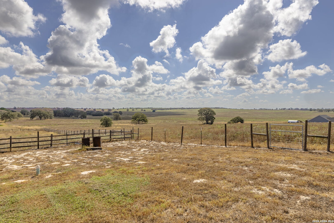
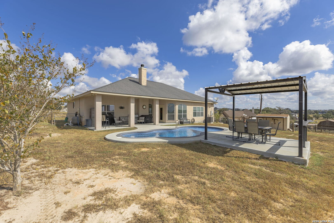
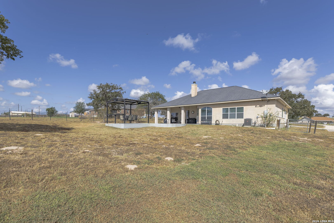
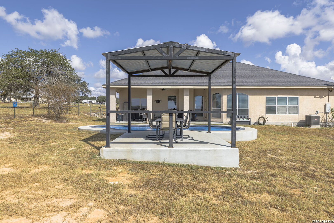
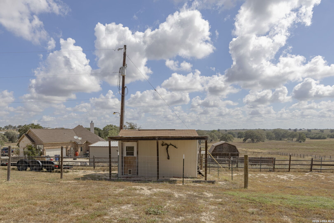
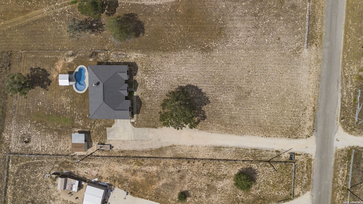
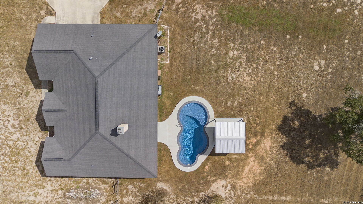
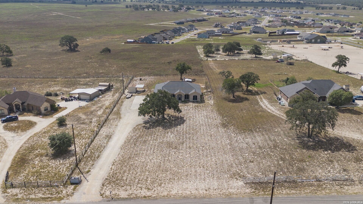
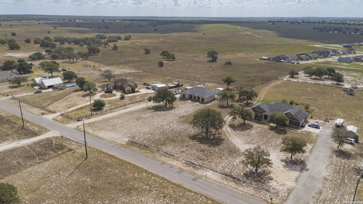
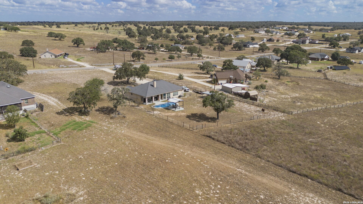
Welcome to 708 Lake Valley Dr in the heart of the highly desirable Meadows at Quail Run, just minutes outside of La Vernia! Sitting on just under 1.1 acres, this beautiful stucco and stone home features 2050sqft, 3 bedrooms, 2 full baths, study/office and a formal dining/den. You'll find soaring 10' ceilings throughout, with some coffers as high as 11', all tile flooring, a wood burning fireplace and tons of natural light. The kitchen features raised panel cabinetry, upgraded stainless appliances and granite counters. In the primary suite, the bathroom is adorned by a large garden tub and walk-in shower, along with a dual vanities and a large walk-in closet. Step outside to the large covered patio and into your very own personal oasis retreat, with in-ground pool (added in 2022) with adjacent covered cabana area! And the VIEW! This property is overlooking the old golf course, providing country views of rolling hills and huge oak trees for miles! The fully fenced and gated back yard is perfect for pets and families, and a convenient storage shed conveys with the sale. The attached two-car side entry garage has tall ceilings for plenty of storage, and a partially paved driveway. Bonus features inside include: Vivint security system with several exterior cameras, bedrooms prewired for hanging televisions, loft cabinet storage in the secondary bedrooms and bathroom, and a mud sink in the laundry room. It's a 12 minute drive into La Vernia, 10 minutes to Sutherland Springs, and 22 minutes into Seguin. No HOA in Quail Run, but take a drive around and you'll see the obvious pride of ownership from the residents!

Share Property

Location

708 Lake Valley Dr, LA VERNIA, TX 78121

Status

Active Under Contract
Brooks Brininstool

Brooks Brininstool

Features & Amenities

Interior

  • total bedrooms3
  • Total bathrooms2
  • full bathrooms2
  • Flooring CTILE
  • Fireplace ONE, FAMRM, WDBRN
  • APPLIANCES CLFNS, CHNDL, WSHCN, DRYCN, SCOVN, MCOVN, STVRN, REFRI, DISPL, DSHWR, ICMKR, SSOWN, PRWRD, ELWTR, GARDR, SMCK, SLCNT, PRIVATEGARBAGE
  • other interior Features _3 LVAR, SPDIN, _2 ETAR, BKFST, WLKIN, STUDY, UTINS, _1 FLRL, HGHCL, OPEN, CABLE, INTRN, ALLBEDSDOWN, LDYMAIN, LDYRM, TELEPHONE

Area & Lot

  • Status Active Under Contract
  • Living Area2,051 Sq.Ft.
  • Total Area2,051 Sq.Ft.
  • Lot Area1.09 Acres
  • MLS® ID2015929
  • TypeResidential
  • YEAR BUILT2005
  • Architecture Styles_1 STRY, RANCH
  • Elementary SchoolLA_VERNIA
  • Middle SchoolLA_VERNIA
  • High SchoolLA_VERNIA
  • School DistrictLA_VERNIA

Exterior

  • STORIES1
  • water SourceWTRSY, SPTIC
  • PoolINGRN
  • roofCOMP
  • lot featuresCNTY, _1_2 A, LEVEL
  • parking_2 GAR, ATT, SIDE
  • HEAT TYPECNTRL, HTPMP
  • AIR CONDITIONING_1 CNTR, HTPMP
  • sewerWTRSY, SPTIC
  • SubstructureSLAB
  • HOA AmenitiesNONE
  • other exterior FeaturesCVPAT, DBLPN, STRG, TREES, WIRE

Financial

  • Sales Price$465,000
  • Real Estate Tax $7,242/yr
View Virtual Tour
image

Schedule a Showing

We would love to show you our beautiful property. Please select your preferred date and time below. An agent will be in touch shortly to confirm your appointment.

Schedule a Showing

We would love to show you our beautiful property. Please select your preferred date and time below. An agent will be in touch shortly to confirm your appointment.

Thank you for your interest in 708 Lake Valley Dr, LA VERNIA, TX 78121. We are reviewing your request and will be in touch shortly!

Mortgage Calculator

Estimate your monthly mortgage payment, including the principal and interest, property taxes, and HOA. Adjust the values to generate a more accurate rate.

All estimates are provided for informational purposes only. Actual amounts may vary.
$0,000 Your Payment 20 15 65
$0,000 Your Payment

Work With Us

A passionate and dedicated team equipped with the resources to help you achieve your buying and selling goals—here for you every step of the way.

Follow Us on Instagram