Leave a Message

By providing your contact information to Option One Real Estate, your personal information will be processed in accordance with Option One Real Estate's Privacy Policy. By checking the box(es) below, you expressly consent to receive marketing or promotional real estate communication from Option One Real Estate in the manner selected by you. For SMS text messages, message frequency varies. Message and data rates may apply. Consent is not a condition of purchase of any goods or services. You may opt out of receiving further communications from Option One Real Estate at any time. To opt out of receiving SMS text messages, reply STOP to unsubscribe. SMS text messaging is subject to our Terms of Use.

Thank you for your message. We will be in touch with you shortly.

7919 Cimarron Ranch
7919 Cimarron Ranch
7919 Cimarron Ranch
7919 Cimarron Ranch
7919 Cimarron Ranch
7919 Cimarron Ranch
7919 Cimarron Ranch
7919 Cimarron Ranch
7919 Cimarron Ranch
7919 Cimarron Ranch
7919 Cimarron Ranch
7919 Cimarron Ranch
7919 Cimarron Ranch
7919 Cimarron Ranch
7919 Cimarron Ranch
7919 Cimarron Ranch
7919 Cimarron Ranch
7919 Cimarron Ranch
7919 Cimarron Ranch
7919 Cimarron Ranch
7919 Cimarron Ranch
7919 Cimarron Ranch
7919 Cimarron Ranch
7919 Cimarron Ranch
7919 Cimarron Ranch
7919 Cimarron Ranch
7919 Cimarron Ranch
7919 Cimarron Ranch
7919 Cimarron Ranch
7919 Cimarron Ranch
7919 Cimarron Ranch
7919 Cimarron Ranch
7919 Cimarron Ranch
7919 Cimarron Ranch
7919 Cimarron Ranch
7919 Cimarron Ranch
7919 Cimarron Ranch
7919 Cimarron Ranch
7919 Cimarron Ranch
SEE ALL PHOTOS
7919 Cimarron Ranch
7919 Cimarron Ranch
7919 Cimarron Ranch
7919 Cimarron Ranch
7919 Cimarron Ranch
7919 Cimarron Ranch
7919 Cimarron Ranch
7919 Cimarron Ranch
7919 Cimarron Ranch
7919 Cimarron Ranch
7919 Cimarron Ranch
7919 Cimarron Ranch
7919 Cimarron Ranch
7919 Cimarron Ranch
7919 Cimarron Ranch
7919 Cimarron Ranch
7919 Cimarron Ranch
7919 Cimarron Ranch
7919 Cimarron Ranch
7919 Cimarron Ranch
7919 Cimarron Ranch
7919 Cimarron Ranch
7919 Cimarron Ranch
7919 Cimarron Ranch
7919 Cimarron Ranch
7919 Cimarron Ranch
7919 Cimarron Ranch
7919 Cimarron Ranch
7919 Cimarron Ranch
7919 Cimarron Ranch
7919 Cimarron Ranch
7919 Cimarron Ranch
7919 Cimarron Ranch
7919 Cimarron Ranch
7919 Cimarron Ranch
7919 Cimarron Ranch
7919 Cimarron Ranch
7919 Cimarron Ranch
7919 Cimarron Ranch
Courtesy of Option One Real Estate
Pending

7919 Cimarron Ranch

7919 Cimarron Ranch, SANANTONIO, TX 78254

$327,000
$327,000

7919 Cimarron Ranch

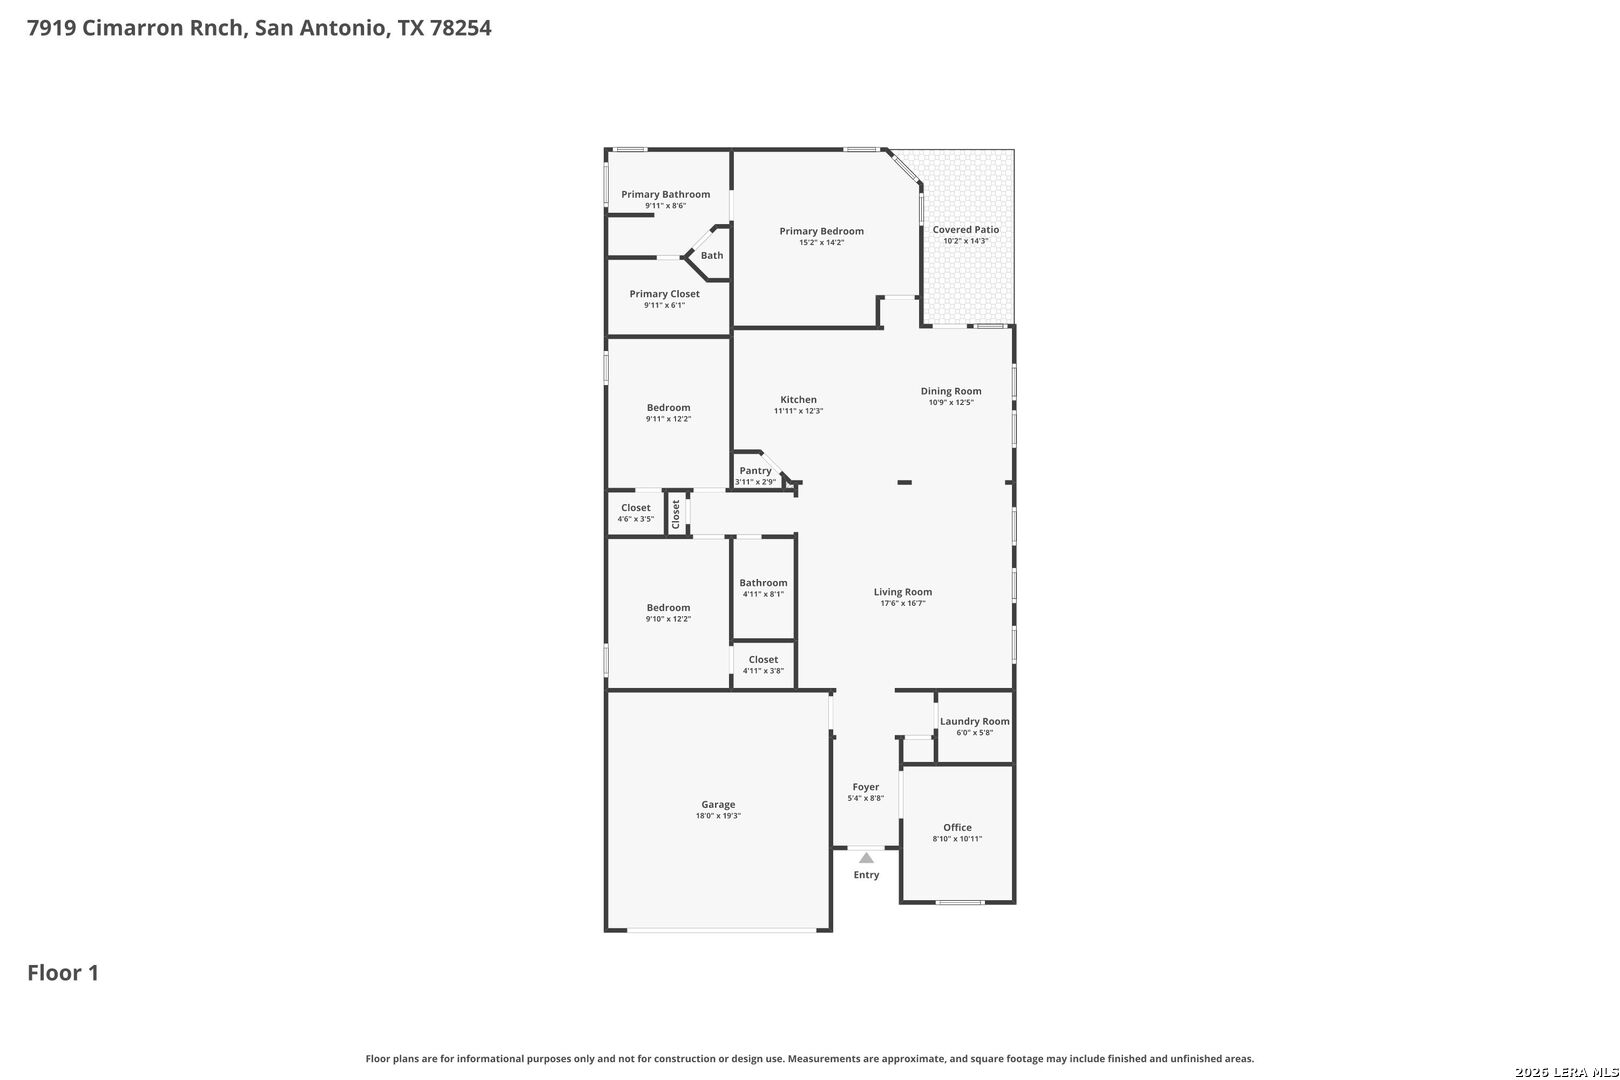
3 Beds 2 Baths 1,724 Sq.Ft. 6,577.56 Sq.Ft.

Description

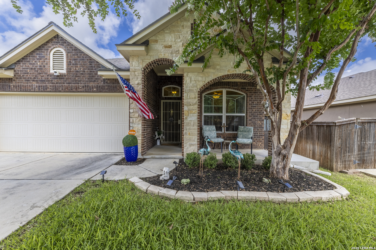
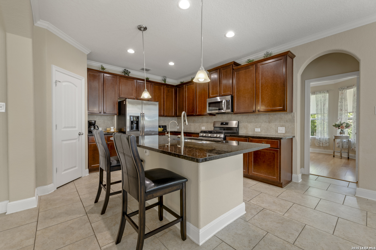
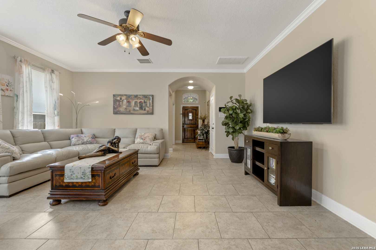
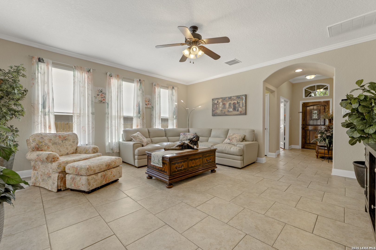
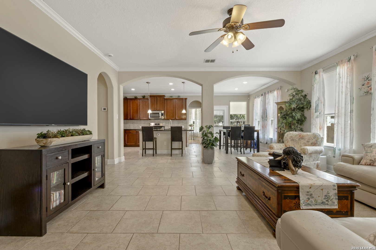
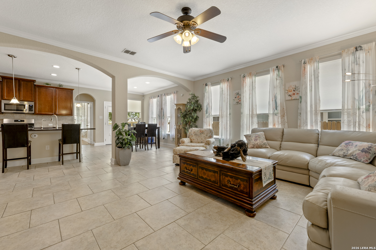
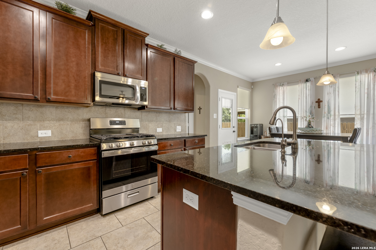
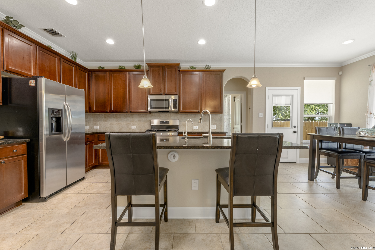
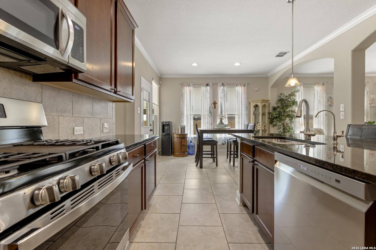
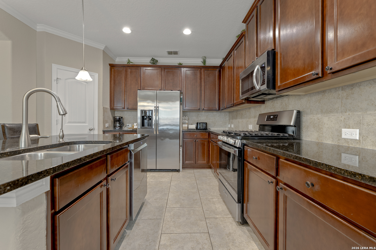
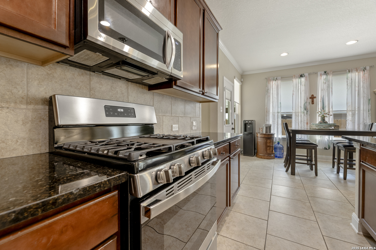
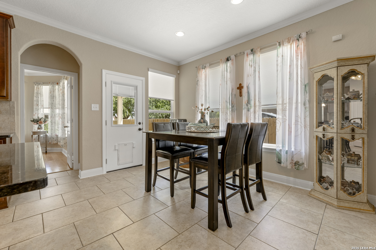
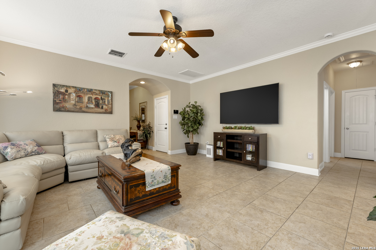
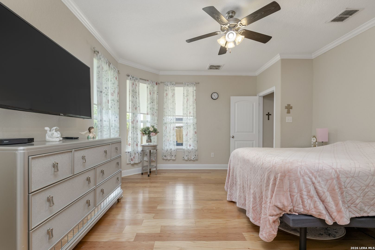
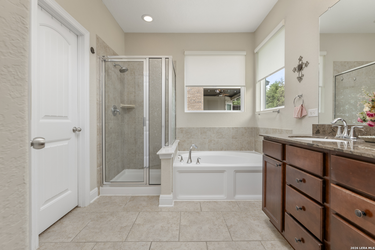
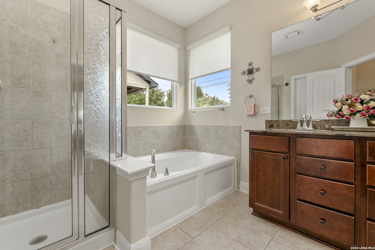
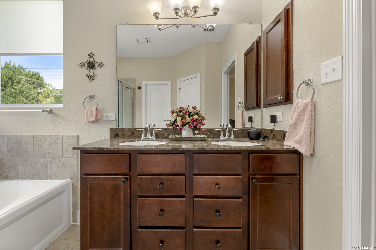
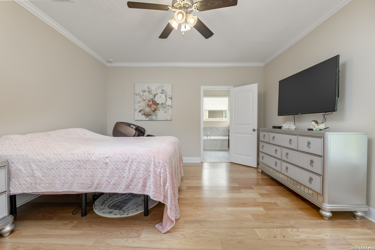
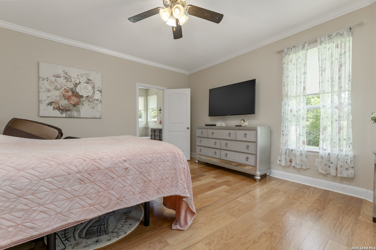
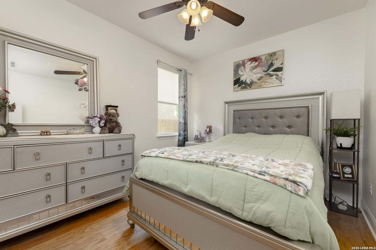
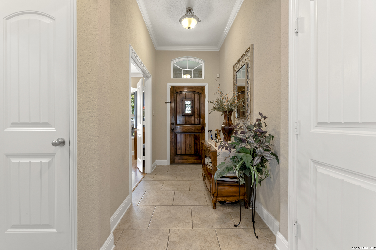
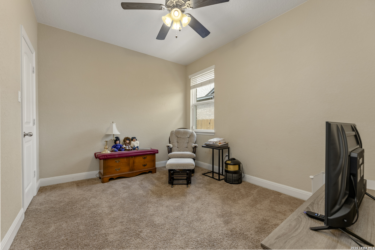
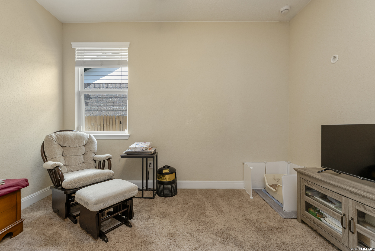
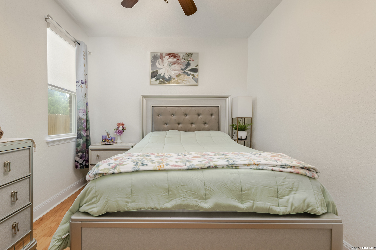
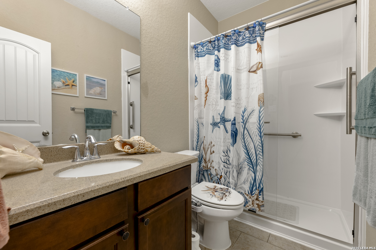
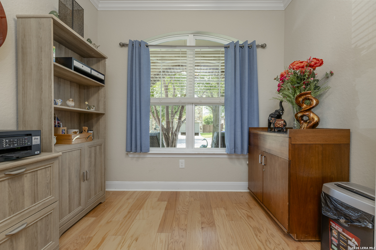
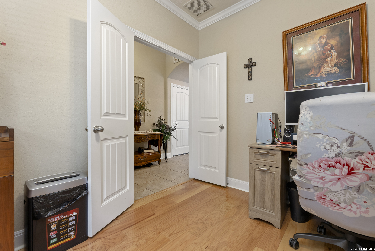
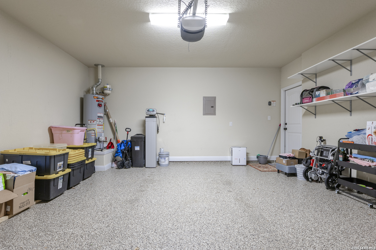
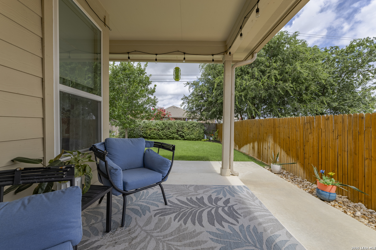
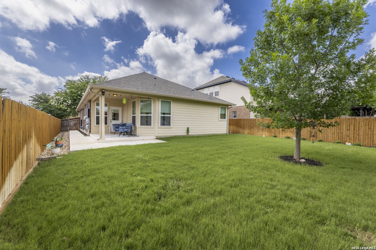
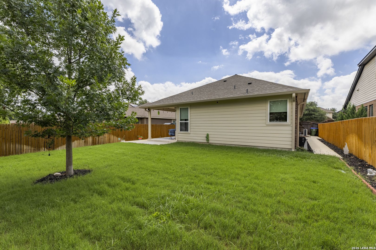
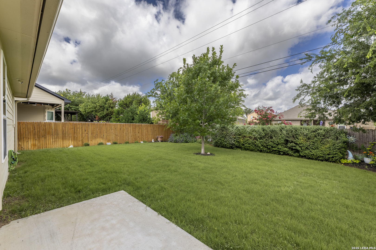
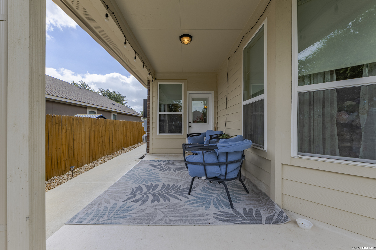
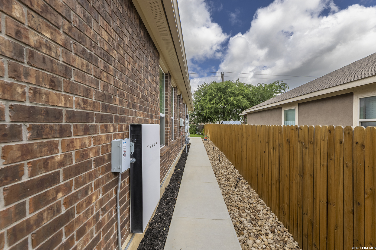
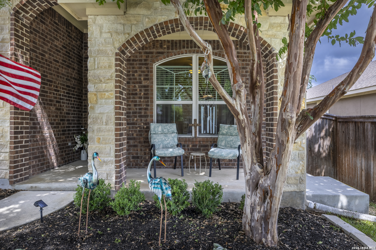
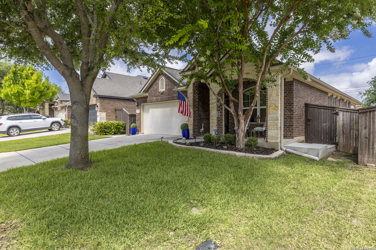
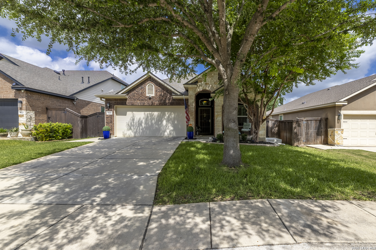
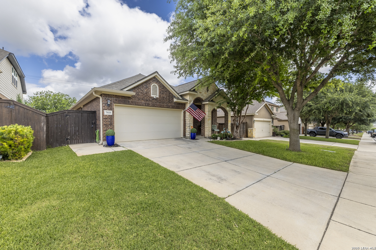
Welcome home to this beautifully maintained single-story Chesmar home in the highly desirable Stillwater Ranch community. Offering 3 bedrooms, 2 bathrooms, and a dedicated office, this home blends thoughtful updates with everyday comfort. The heart of the home is the spacious kitchen, featuring granite countertops, gas cooking, upgraded stainless steel appliances, and plenty of space to gather with family and friends. Beautiful wood flooring extends through the office and bedrooms, and a DuPure water softener with a reverse osmosis system adds even more value. The spacious primary suite offers dual vanities and a walk-in closet, while the secondary bathroom has been updated with a tub-to-shower conversion for added convenience. Major updates have already been completed, including a new roof and a water heater replaced in 2023, offering added peace of mind for years to come. Step outside to enjoy the covered patio and thoughtfully improved backyard, featuring an extended patio, side walkways, updated fencing, and established landscaping, creating a great space to relax or entertain. Located in Stillwater Ranch with no city taxes, residents enjoy exceptional neighborhood amenities including a beach-entry pool, fitness center, tennis courts, parks, and Scarborough Elementary conveniently located within the community. With easy access to Lackland AFB, shopping, dining, and major highways, this home offers the perfect balance of comfort, convenience, and lifestyle.

Share Property

Location

7919 Cimarron Ranch, SANANTONIO, TX 78254

Status

Pending
Jean Reich

Jean Reich

Features & Amenities

Interior

  • total bedrooms3
  • Total bathrooms2
  • full bathrooms2
  • Flooring CTILE, WOOD
  • Fireplace NA
  • APPLIANCES CLFNS, WSHCN, DRYCN, MCOVN, STVRN, GSCK, DISPL, DSHWR, ICMKR, SFOWN, SMKAL, SSLSD, PRWRD, ELWTR, GARDR, PLUMB, SLCNT
  • other interior Features _1 LVAR, EATIN, ISLKT, BKFST, WLKIN, STUDY, UTINS, _1 FLRL, HGHCL, OPEN, CABLE, INTRN, ALLBEDSDOWN, LDYMAIN, LDYRM, WIC

Area & Lot

  • Status Pending
  • Living Area1,724 Sq.Ft.
  • Total Area1,724 Sq.Ft.
  • Lot Area6,577.56 Sq.Ft.
  • MLS® ID1996272
  • TypeResidential
  • YEAR BUILT2013
  • NeighborhoodSan Antonio
  • Architecture Styles_1 STRY, TRDNL
  • Middle SchoolFOLKS
  • School DistrictNORTHSIDE

Exterior

  • STORIES1
  • water SourceWTRSY, SWRSY, CITY
  • PoolNONE
  • roofCOMP
  • parking_2 GAR
  • HEAT TYPECNTRL, _1 UNIT
  • AIR CONDITIONING_1 CNTR
  • sewerWTRSY, SWRSY, CITY
  • SubstructureSLAB
  • HOA AmenitiesPOOL, CLBHS, PARK, TRAIL, COURT, BBALLCT
  • Green featuresCFANS
  • other exterior FeaturesPTSLB, CVPAT, PVFNC, SPSYS, GTTRS, TREES

Financial

  • Sales Price$327,000
  • Real Estate Tax $5,863/yr
  • HOA $180
image

Schedule a Showing

We would love to show you our beautiful property. Please select your preferred date and time below. An agent will be in touch shortly to confirm your appointment.

Schedule a Showing

We would love to show you our beautiful property. Please select your preferred date and time below. An agent will be in touch shortly to confirm your appointment.

Thank you for your interest in 7919 Cimarron Ranch, SANANTONIO, TX 78254. We are reviewing your request and will be in touch shortly!

Mortgage Calculator

Estimate your monthly mortgage payment, including the principal and interest, property taxes, and HOA. Adjust the values to generate a more accurate rate.

All estimates are provided for informational purposes only. Actual amounts may vary.
$0,000 Your Payment 20 15 65
$0,000 Your Payment

San Antonio

Explore

Work With Us

A passionate and dedicated team equipped with the resources to help you achieve your buying and selling goals—here for you every step of the way.

Follow Us on Instagram